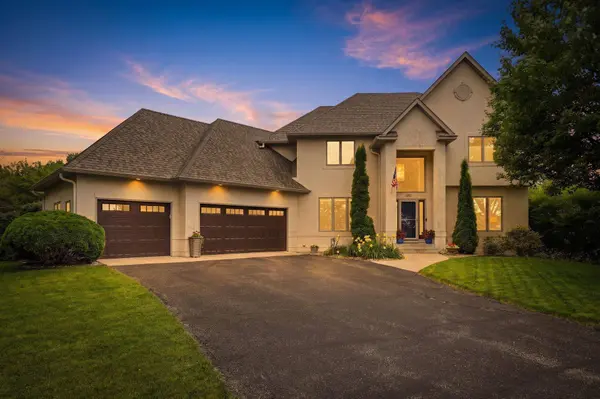
1601 Hidden Pond LN
Victoria, MN 55386
- 3 Beds
- 3 Baths Full Baths: 2 Half Baths: 1
- 2,657 SqFt
- 0.85 Lot Size
- 1997 Year Built
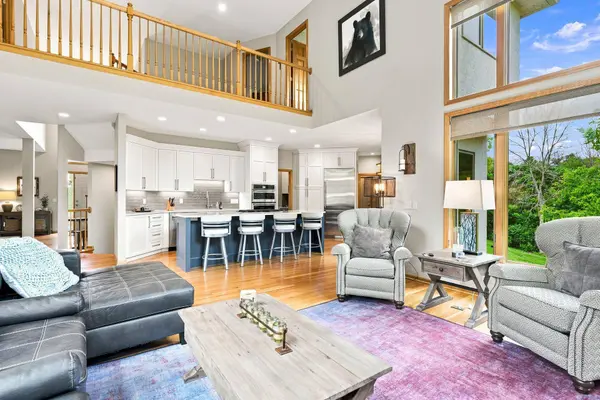
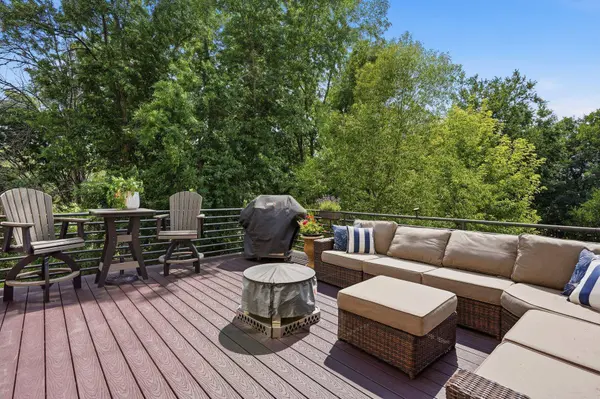
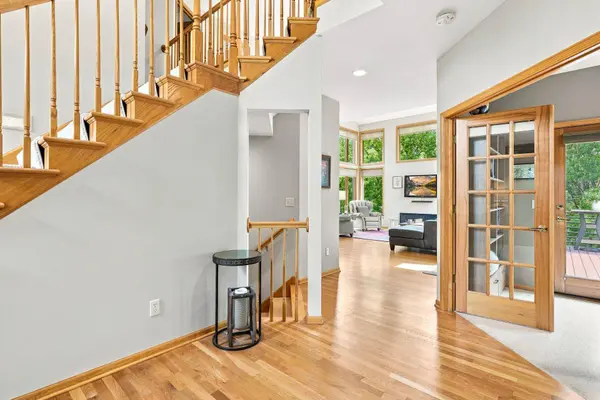
The updated kitchen features high-end appliances JENN-AIR, quality finishes, and an open layout ideal for everyday living and entertaining. Updates include refinished hardwood floors, professionally painted interiors, carpeting, custom window treatments, built-in office cabinetry, a wine refrigerator, maintenance-free deck, furnace, central air conditioner, and water heater.
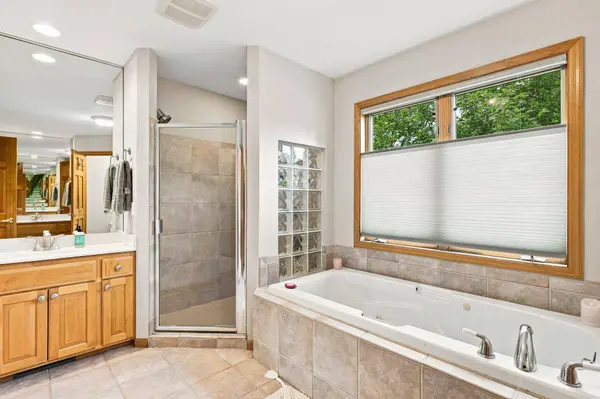
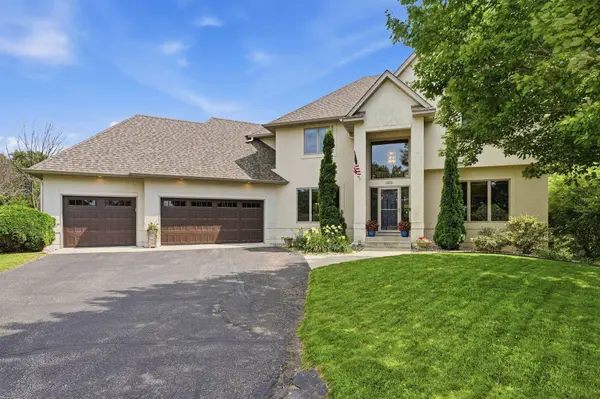
Upstairs, the spacious primary suite offers golf course views and a private bath, while two additional bedrooms share a Jack-and-Jill bathroom. The heated three-car garage features epoxy floors and a 220-volt outlet. Also set up for a Generator in the event power goes out.
The walkout lower level offers approximately 1,000 square feet framed for future bedrooms, a family room, full bath, and abundant storage. Combining nearly one acre of wooded privacy, golf course views, thoughtful updates, and room to expand, this home offers a rare opportunity in Victoria.
GALLERY
PROPERTY DETAIL
Key Details
Property Type Single Family Home
Sub Type Single Family
Listing Status Pending
Purchase Type For Sale
Square Footage 2, 657 sqft
Price per Sqft $235
Subdivision Deer Run Eleventh Add
MLS Listing ID 7115650
Bedrooms 3
Full Baths 2
Half Baths 1
Year Built 1997
Annual Tax Amount $7,054
Tax Year 2025
Contingent None
Lot Size 0.850 Acres
Lot Dimensions 59x68x113x343x206x141
Property Sub-Type Single Family
Location
State MN
County Carver
Zoning Residential-Single Family
Rooms
Basement Daylight/Lookout Windows, Drain Tiled, Egress Window(s), Sump Basket, Sump Pump, Unfinished, Walkout
Dining Room Breakfast Area, Separate/Formal Dining Room
Building
Lot Description On Golf Course, Tree Coverage - Medium
Story Two
Foundation 1584
Sewer City Sewer/Connected
Water City Water/Connected
Level or Stories Two
New Construction false
Interior
Heating Forced Air
Cooling Central Air
Fireplaces Number 1
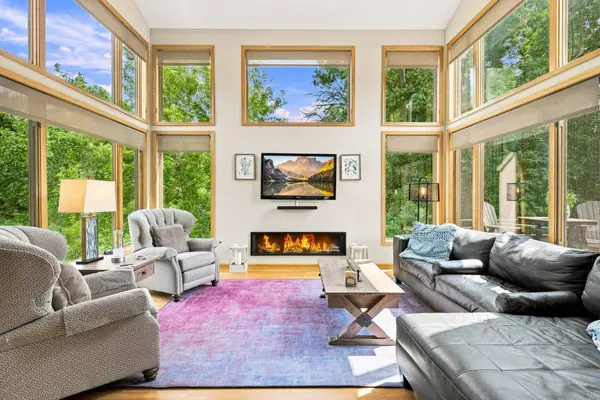
Fireplaces Type Gas, Living Room
Fireplace Yes
Appliance Cooktop, Dishwasher, Disposal, Dryer, Gas Water Heater, Microwave, Refrigerator, Stainless Steel Appliances, Wall Oven, Washer, Water Softener Owned
Laundry Laundry Room, Main Level
Exterior
Parking Features Attached Garage, Finished Garage, Heated Garage, Insulated Garage
Garage Spaces 3.0
Fence None
Roof Type Age 8 Years or Less,Architectural Shingle,Asphalt
Schools
School District Eastern Carver County Schools
SIMILAR HOMES FOR SALE
Check for similar Single Family Homes at price around $625,000 in Victoria,MN
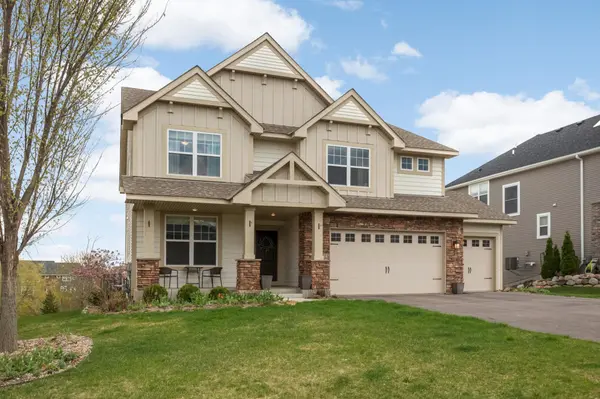
Active
$765,000
8415 Krey Lake CT, Victoria, MN 55386
Listed by Kristin Long of RE/MAX Advantage Plus4 Beds 4 Baths 3,315 SqFt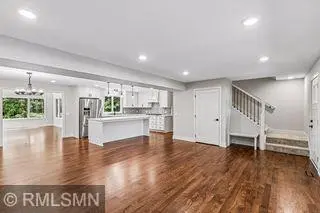
Active
$895,900
1255 78th ST, Victoria, MN 55386
Listed by David Madison of A.J. Neal, Inc5 Beds 4 Baths 3,010 SqFt
Active
$799,900
2442 Lacy LN, Victoria, MN 55386
Listed by Hannah Aldrich of Keller Williams Select Realty5 Beds 4 Baths 4,157 SqFt
CONTACT
