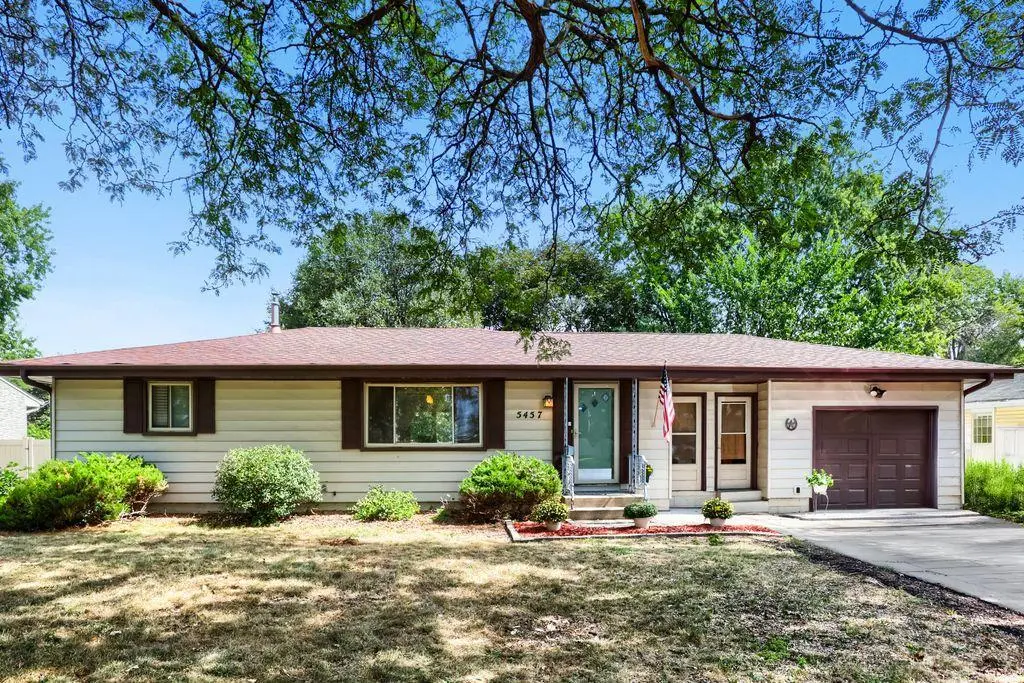
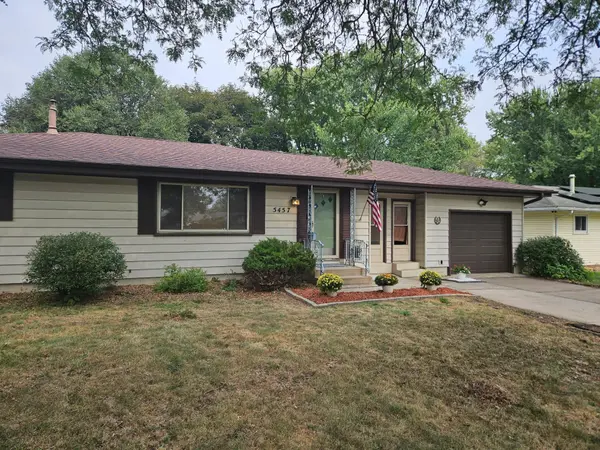

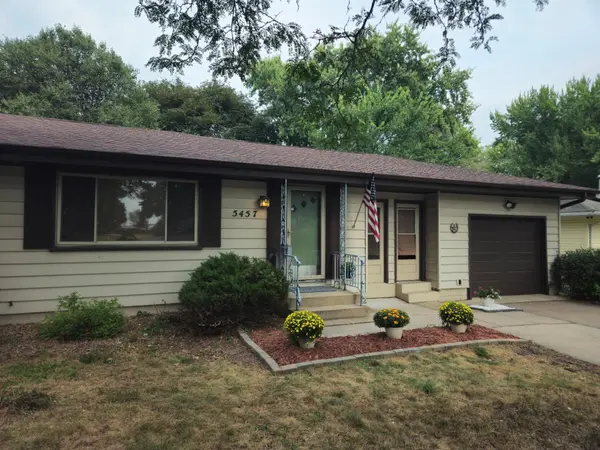
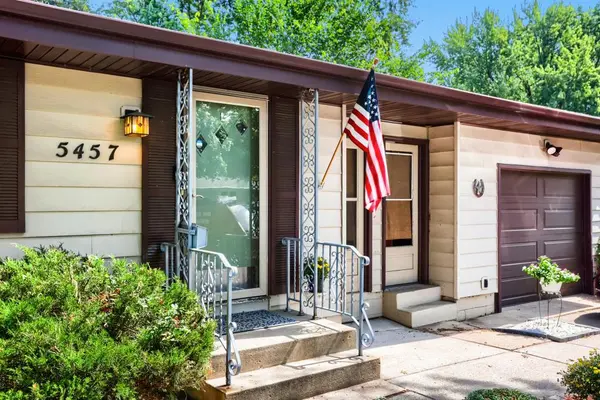
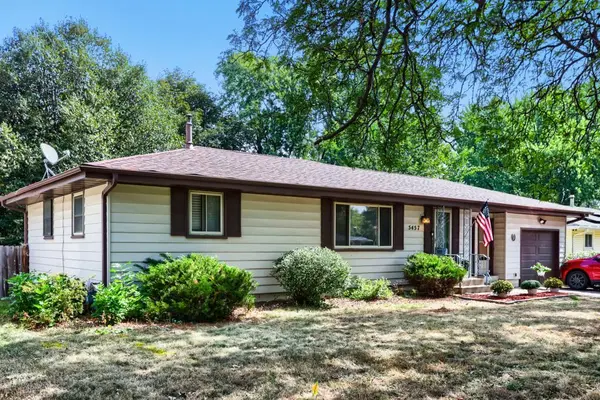
3 Beds
2 Baths
1,765 SqFt
3 Beds
2 Baths
1,765 SqFt
Key Details
Property Type Single Family Home
Sub Type Single Family
Listing Status Active
Purchase Type For Sale
Square Footage 1,765 sqft
Price per Sqft $181
Subdivision Carlsons Summit Manor North
MLS Listing ID 7122303
Bedrooms 3
Full Baths 1
Three Quarter Bath 1
Year Built 1956
Annual Tax Amount $3,868
Tax Year 2026
Contingent None
Lot Size 0.277 Acres
Lot Dimensions 75x139x23x52x142
Property Sub-Type Single Family
Property Description
Location
State MN
County Anoka
Zoning Residential-Single Family
Rooms
Basement Block, Egress Window(s), Finished, Full, Storage Space
Dining Room Informal Dining Room, Kitchen/Dining Room, Living/Dining Room
Interior
Heating Forced Air
Cooling Dual
Fireplace No
Appliance Dishwasher, Dryer, Gas Water Heater, Microwave, Range, Refrigerator, Washer, Water Softener Rented
Laundry Lower Level, Sink
Exterior
Parking Features Attached Garage, Concrete, Parking Garage, Paved Lot, RV Access/Parking
Garage Spaces 1.0
Fence Wire
Pool None
Roof Type Age Over 8 Years,Asphalt
Building
Lot Description Public Transit (w/in 6 blks), Tree Coverage - Light
Story One
Foundation 1040
Sewer City Sewer/Connected
Water City Water/Connected
Level or Stories One
Structure Type Block
New Construction false
Schools
School District Fridley

"My job is to find and attract mastery-based agents to the office, protect the culture, and make sure everyone is happy! "