15224 Valley View DR, Savage, MN 55378
REQUEST A TOUR If you would like to see this home without being there in person, select the "Virtual Tour" option and your agent will contact you to discuss available opportunities.
In-PersonVirtual Tour
$ 649,900
Est. payment | /mo

5 Beds

4 Baths

3,980 SqFt


$ 649,900
Est. payment | /mo

5 Beds

4 Baths

3,980 SqFt

Key Details

Property Type Single Family Home

Sub Type Single Family

Listing Status Coming Soon

Purchase Type For Sale

Square Footage 3,980 sqft

Price per Sqft $163

Subdivision Trace Water 3Rd Add

MLS Listing ID 7109208

Bedrooms 5

Full Baths 2

Half Baths 1

Three Quarter Bath 1

HOA Fees $440/ann

Year Built 2014

Annual Tax Amount $6,974

Tax Year 2026

Contingent None

Lot Size 10,018 Sqft

Lot Dimensions 78x130

Property Sub-Type Single Family

Property Description

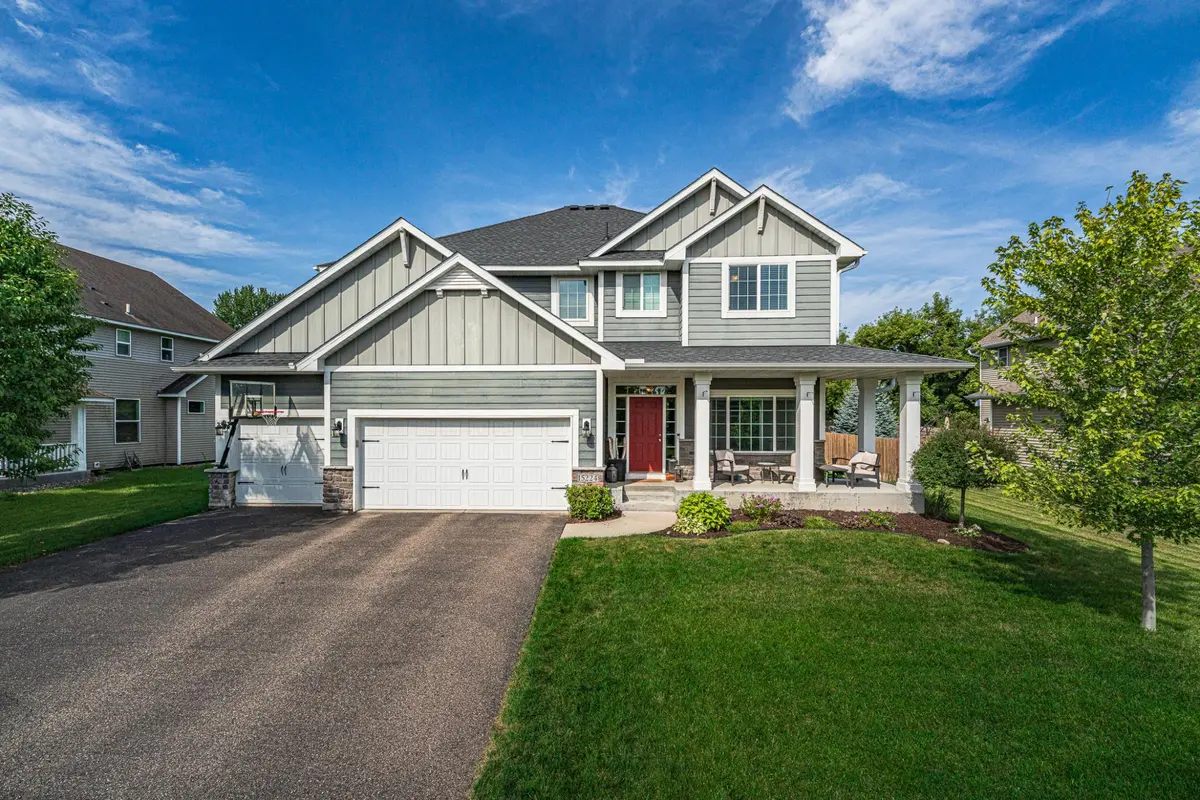
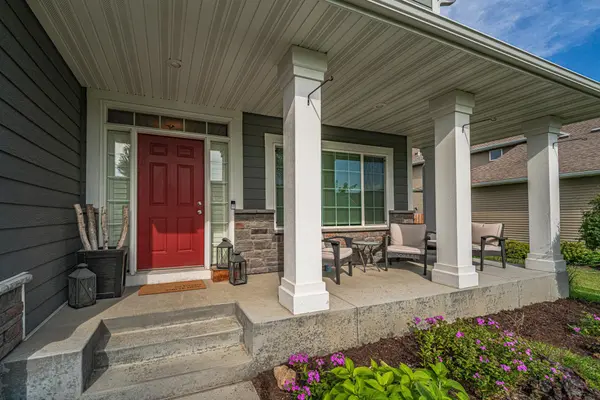
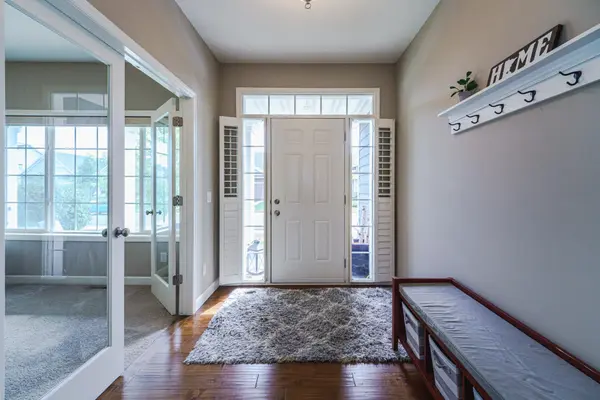
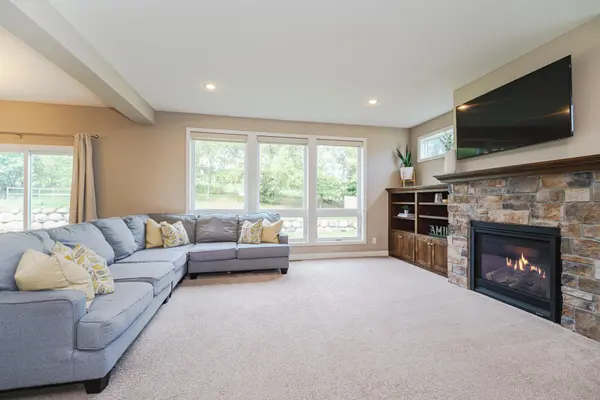
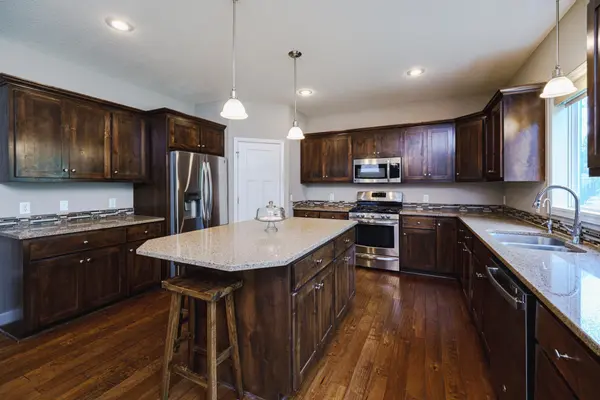
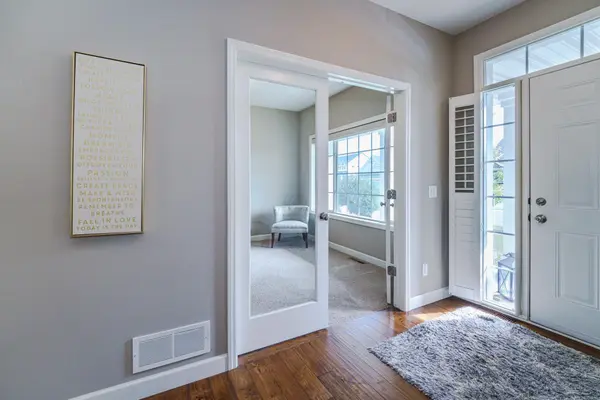
SPACIOUS 5BR 4BA home in the Tracewater neighborhood, featuring a modern floor plan and generous room sizes! Conveniently located within walking distance to Red Tail Ridge Elementary, just a couple minutes from the Prior Lake High School, and is a short bike ride to the 2500+ acre Murphy Hanrehan Park Reserve, where you'll find abundant trails for hiking, mountain biking and more! The main floor includes a large eat-in kitchen in rich wood tones, with hardwood flooring, quartz surfaces, stainless appliances including a NEW DISHWASHER & DISPOSAL in 2024, and a pantry. It opens to the family room with a stone fireplace flanked by built-ins and piano windows. There is also a main floor office and a large mud room with 4 lockers! Upstairs you'll find 4BRs, 2 FULL baths, a loft and the LAUNDRY! The ENORMOUS finished lower level includes more family space as well as a bedroom and bathroom. The home includes Hunter Douglas custom window treatments, Plantation shutters AND fresh paint. You'll have peace of mind from the MANY UPDATES to the appliances and mechanicals including a NEW WATER HEATER in 2025, NEW WiFi sprinkler control (2025), NEW WATER SOFTENER & DRINKING WATER SYSTEM (2022), NEW RADON MITIGATION SYSTEM (2019) and a NEW ROOF & GUTTERS (2019!) Relax on the charming covered front porch. There are no homes behind you, and a boulder wall provides a natural backdrop to the home.

Location

State MN

County Scott

Zoning Residential-Single Family

Rooms

Basement Drain Tiled, Egress Window(s), Finished, Other, Storage Space, Sump Pump

Dining Room Breakfast Area, Eat In Kitchen, Informal Dining Room, Kitchen/Dining Room

Interior

Heating Forced Air, Fireplace(s)

Cooling Central Air

Fireplaces Number 1

Fireplaces Type Family Room, Gas, Stone

Fireplace Yes

Appliance Air-To-Air Exchanger, Dishwasher, Disposal, Dryer, Electric Water Heater, Humidifier, Microwave, Refrigerator, Stainless Steel Appliances, Washer, Water Softener Owned

Laundry Laundry Room, Sink, Upper Level

Exterior

Parking Features Attached Garage, Asphalt, Garage Door Opener

Garage Spaces 3.0

Fence None

Pool None

Roof Type Age 8 Years or Less,Asphalt,Pitched

Building

Lot Description Tree Coverage - Light, Tree Coverage - Medium

Story Two

Foundation 1228

Sewer City Sewer/Connected

Water City Water/Connected

Level or Stories Two

Structure Type Concrete

New Construction false

Schools

School District Prior Lake-Savage Area Schools

Others

HOA Fee Include Sanitation,Shared Amenities

Virtual Tour https://denisehoukartandphotography.hd.pics/15224-Valley-View-Dr/idx

Listed by Chad Huebener • Edina Realty, Inc.
Nearby Locations
Joe Mack

"My job is to find and attract mastery-based agents to the office, protect the culture, and make sure everyone is happy! "

GET MORE INFORMATION

Name
Phone*
Message

Go tour this home

15224 Valley View DR