


5 Beds
4 Baths
4,978 SqFt
5 Beds
4 Baths
4,978 SqFt
Key Details
Property Type Single Family Home
Sub Type Single Family
Listing Status Active
Purchase Type For Sale
Square Footage 4,978 sqft
Price per Sqft $271
MLS Listing ID 7122273
Bedrooms 5
Full Baths 2
Half Baths 1
Three Quarter Bath 1
Year Built 1940
Annual Tax Amount $19,586
Tax Year 2026
Contingent None
Lot Size 0.574 Acres
Lot Dimensions 125x200
Property Sub-Type Single Family
Property Description
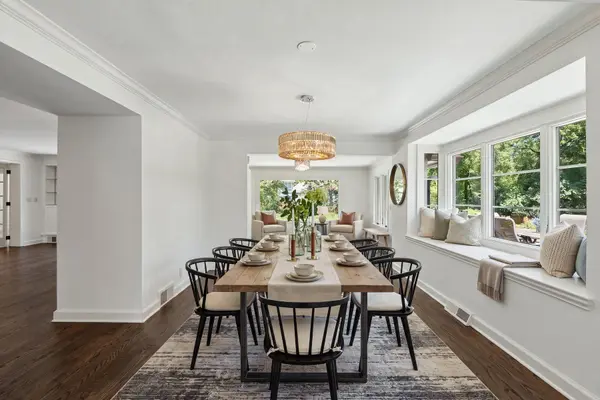
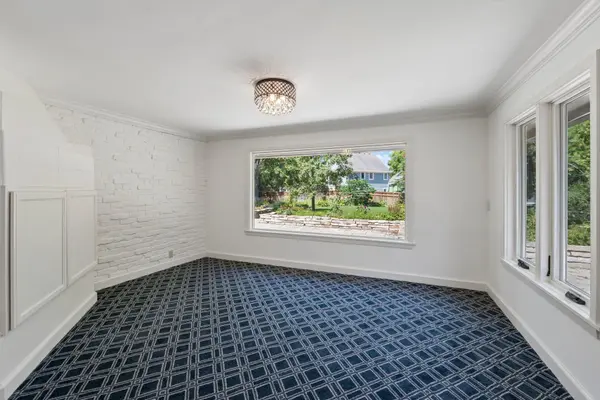
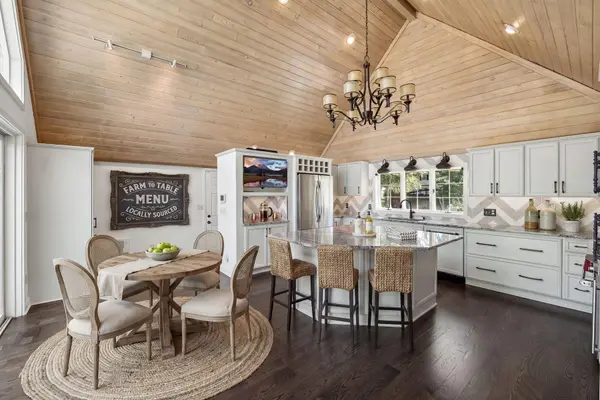
Beautifully updated throughout, the home blends architectural character with a fresh, contemporary approach to everyday living. The oversized main-floor primary suite features a spacious walk-in closet and spa-like bath, while a generous main-level den or bedroom adds flexibility and function. Three additional bedrooms are located upstairs.
The finished lower level expands the home's versatility with a wine room, private sauna, and flexible space ideal for a home gym or wellness area. With an attached, heated three-car garage, automated gates, circular drive, expansive yard, and exceptional privacy, the property offers the scale and presence of an established estate without feeling dated or overly traditional.
Ideally located just moments from Todd Park, Interlachen Country Club, and the shopping, dining, and entertainment of 50th & France, the home offers convenient access to some of Edina's most desirable amenities.
Location
State MN
County Hennepin
Zoning Residential-Single Family
Rooms
Basement Block, Drain Tiled, Finished
Dining Room Breakfast Area, Separate/Formal Dining Room
Interior
Heating Forced Air
Cooling Central Air
Fireplaces Number 3
Fireplaces Type Family Room, Wood Burning
Fireplace Yes
Appliance Dishwasher, Disposal, Dryer, Exhaust Fan, Humidifier, Microwave, Range, Refrigerator, Stainless Steel Appliances, Washer
Laundry Laundry Room, Sink
Exterior
Parking Features Attached Garage, Asphalt, Heated Garage, Insulated Garage
Garage Spaces 3.0
Fence Wood
Roof Type Shake,Wood
Building
Lot Description Tree Coverage - Medium
Story One and One Half
Foundation 2683
Sewer City Sewer/Connected
Water City Water/Connected
Level or Stories One and One Half
New Construction false
Schools
School District Edina
Others
Virtual Tour https://tours.spacecrafting.com/n-c0nq6k

"My job is to find and attract mastery-based agents to the office, protect the culture, and make sure everyone is happy! "