



5 Beds
4 Baths
3,645 SqFt
5 Beds
4 Baths
3,645 SqFt
Open House
Sun Oct 11, 11:30am - 3:00pm
Sat Oct 10, 11:00am - 1:00pm
Key Details
Property Type Single Family Home
Sub Type Single Family
Listing Status Active
Purchase Type For Sale
Square Footage 3,645 sqft
Price per Sqft $233
Subdivision Deer Creek 1St Add
MLS Listing ID 7131004
Bedrooms 5
Full Baths 1
Half Baths 1
Three Quarter Bath 2
Year Built 2026
Annual Tax Amount $26
Tax Year 2026
Contingent None
Lot Size 0.340 Acres
Lot Dimensions 75x134x99x160
Property Sub-Type Single Family
Property Description
packages across the 1st and 2nd phases in Deer Creek with Winkler Homes LLC!
Discover the custom "Sycamore" plan. The main level boasts 9-foot ceilings, a spacious foyer, a dedicated
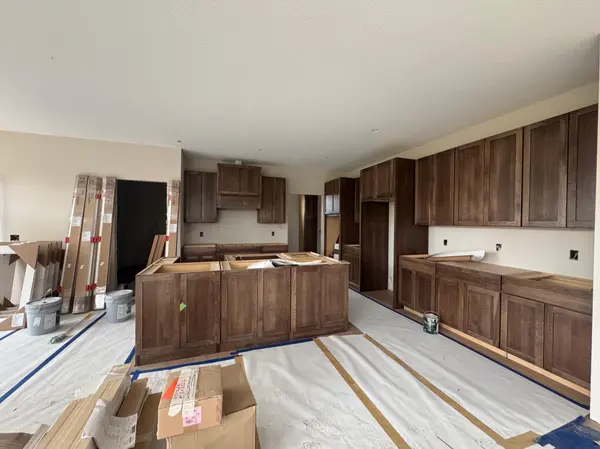
bath, a light-filled great room, and a chef-inspired kitchen complete with a center island and a large
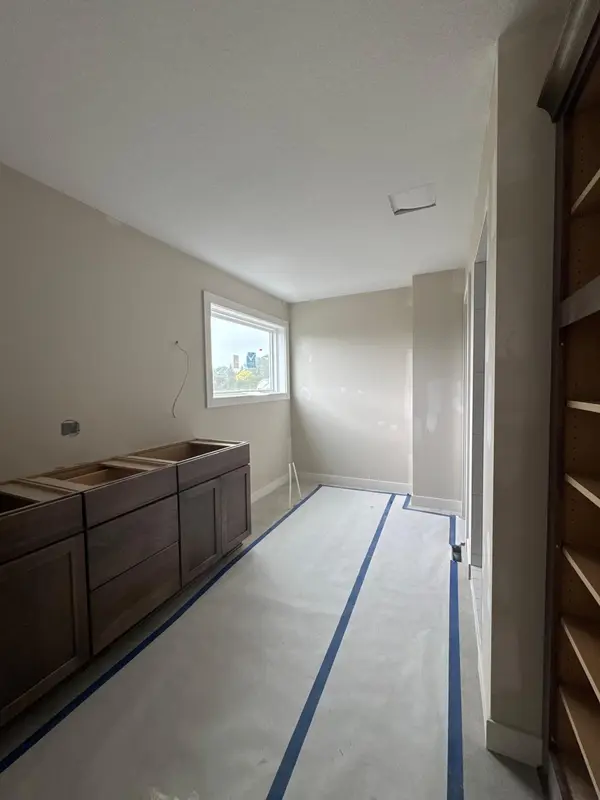
walk-in pantry. Work or organize with ease using the custom mudroom drop zone and built-in bench just off the attached 3-car garage. Enjoy dining room access to your rear grill deck! Upstairs, find 4 bedrooms on one level, a dedicated laundry room, and a full hall bath. The primary owner's suite features a box vault ceiling, a spa-like bath with double vanities, a separate soaking tub, a tiled shower, and an expansive walk-in closet. The finished walkout lower level offers built-in entertainment options, featuring a large family room, a dedicated game area, a custom optional wet bar, a 5th bedroom, a 3/4 bath, and extra
storage!
Location
State MN
County Dakota
Community Deer Creek
Zoning Residential-Single Family
Rooms
Basement Daylight/Lookout Windows, Drain Tiled, Finished, Full, Storage Space, Sump Basket, Sump Pump, Walkout
Dining Room Eat In Kitchen, Informal Dining Room, Kitchen/Dining Room
Interior
Heating Forced Air, Fireplace(s), Humidity Control, Zoned
Cooling Central Air, Zoned
Fireplaces Number 2
Fireplaces Type Circulating, Electric, Family Room, Insert, Living Room
Fireplace Yes
Appliance Air-To-Air Exchanger, Cooktop, Dishwasher, Disposal, Double Oven, Dryer, ENERGY STAR Qualified Appliances, Exhaust Fan, Humidifier, Gas Water Heater, Microwave, Refrigerator, Stainless Steel Appliances, Washer
Laundry Electric Dryer Hookup, Laundry Room, Sink, Upper Level, Washer Hookup
Exterior
Parking Features Attached Garage, Asphalt, Floor Drain, Garage Door Opener, Insulated Garage, Storage
Garage Spaces 3.0
Fence None
Pool None
Roof Type Age 8 Years or Less,Asphalt
Building
Lot Description Island/Peninsula, Sod Included in Price, Tree Coverage - Light, Underground Utilities
Story Two
Foundation 1221
Sewer City Sewer/Connected
Water City Water/Connected
Level or Stories Two
New Construction true
Schools
School District Farmington

"My job is to find and attract mastery-based agents to the office, protect the culture, and make sure everyone is happy! "