7 Beds
4 Baths
5,053 SqFt
7 Beds
4 Baths
5,053 SqFt
Key Details
Property Type Single Family Home
Sub Type Single Family
Listing Status Active
Purchase Type For Sale
Square Footage 5,053 sqft
Price per Sqft $148
Subdivision The Highlands
MLS Listing ID 7129558
Bedrooms 7
Full Baths 1
Half Baths 1
Three Quarter Bath 2
Year Built 2026
Annual Tax Amount $128
Tax Year 2026
Contingent None
Lot Dimensions 76X130X114X135
Property Sub-Type Single Family
Property Description
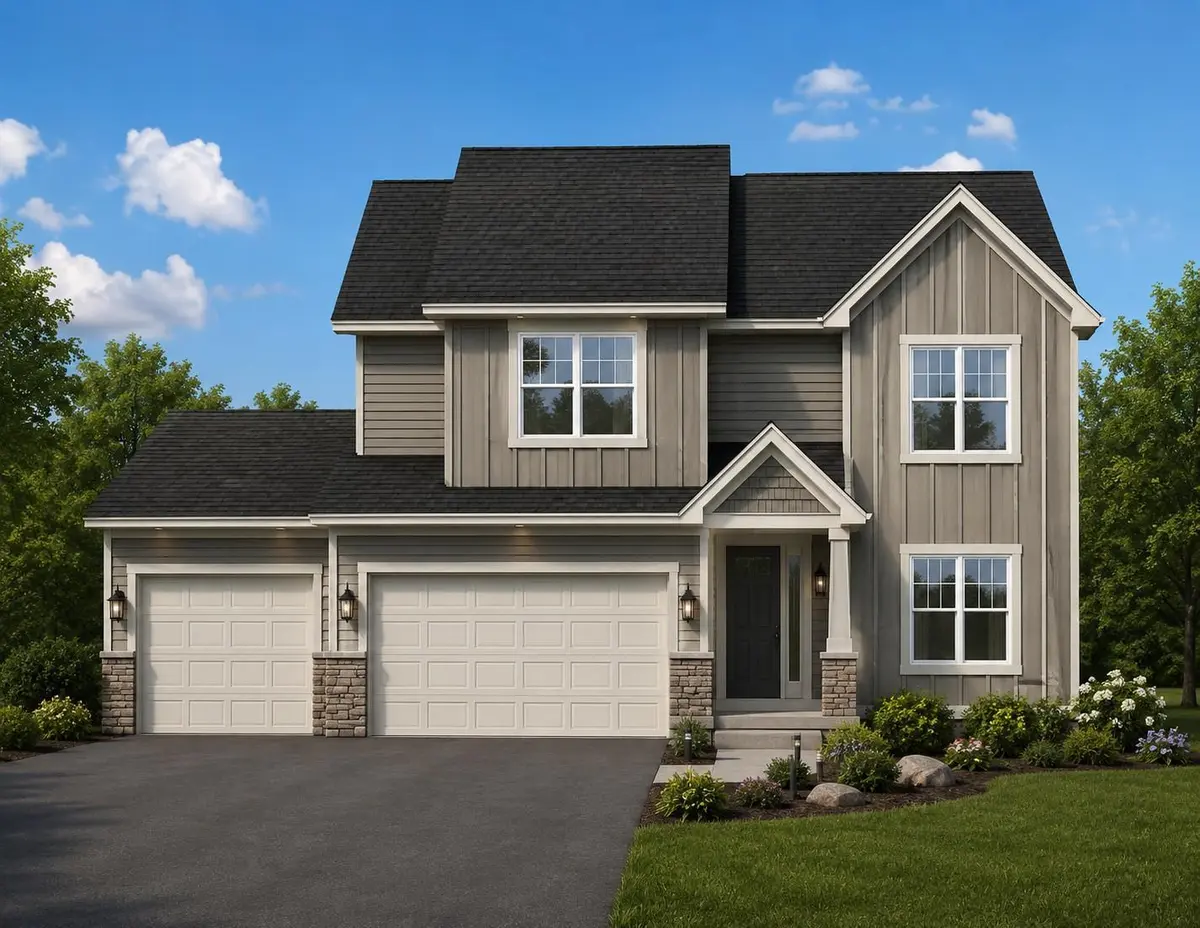
The main level is designed for both everyday living and entertaining, featuring a spacious kitchen with an oversized center island with breakfast bar, walk-in pantry and plenty of workspace. Both formal and informal dining areas provide flexibility for everything from casual meals to holiday gatherings. The open great room is highlighted by an electric fireplace, while a main-floor bedroom, private office, half bathroom and convenient mudroom add versatility to the floor plan.
Upstairs, you'll find four bedrooms, each with its own walk-in closet, plus a spacious loft that makes a great second family room, homework area or additional gathering space. The impressive primary suite features a tray ceiling, large walk-in closet and private bathroom with double-bowl vanity, separate shower and private water closet. An upper-level laundry room and additional storage closet add everyday convenience.
The finished lookout lower level expands the living space even further with a large family room, two additional bedrooms, a 3/4 bathroom and a generously sized office, providing plenty of room for guests, working from home, hobbies or multi-generational living.
With 7 bedrooms, multiple gathering spaces, two offices, abundant storage and nearly 4,900 finished square feet, the Seattle offers exceptional space and flexibility for today's lifestyle. Nestled in the sought-after Highlands of Hanover, this home offers the perfect blend of small-town charm, modern growth, and everyday convenience. Home is situated in ISD #887, however, open enrollment is open into Albertville-St. Michael School District #885. Hanover is known for its scenic setting along the Crow River, welcoming community atmosphere, and easy access to major routes like I-94 and Highway 55, making commuting to the Twin Cities simple. Residents enjoy a vibrant local scene with favorites like River Inn Bar & Grill and Big Bore Barbecue Co., while being just minutes from the shopping, dining, and entertainment options in Maple Grove, Rogers, and the Albertville Premium Outlets. Outdoor enthusiasts will love the abundance of recreation, including parks, trails, the Crow River, nearby lakes, and destinations like Crow-Hassan Park Reserve for hiking, biking, and nature exploration. Hanover is the ideal place for those seeking space, tranquility, and a high quality of life just outside the metro. Looking for something different or hoping to skip the construction wait? Explore our move-in ready homes, or choose your ideal homesite and floor plan to let Eternity Homes build the custom home of your dreams!
Location
State MN
County Wright
Zoning Residential-Single Family
Rooms
Basement Daylight/Lookout Windows, Drainage System, Finished, Full, Sump Basket, Sump Pump
Dining Room Breakfast Bar, Informal Dining Room, Kitchen/Dining Room, Separate/Formal Dining Room
Interior
Heating Forced Air, Fireplace(s)
Cooling Central Air
Fireplaces Number 1
Fireplaces Type Electric, Living Room
Fireplace Yes
Appliance Dishwasher, Disposal, Humidifier, Microwave, Range, Refrigerator, Stainless Steel Appliances
Laundry Electric Dryer Hookup, Laundry Room, Sink, Upper Level, Washer Hookup
Exterior
Parking Features Attached Garage, Asphalt, Garage Door Opener
Garage Spaces 3.0
Fence None
Pool None
Roof Type Age 8 Years or Less,Asphalt
Building
Story Two
Foundation 1816
Sewer City Sewer/Connected
Water City Water/Connected
Level or Stories Two
New Construction true
Schools
School District Buffalo-Hanover-Montrose

"My job is to find and attract mastery-based agents to the office, protect the culture, and make sure everyone is happy! "