


4 Beds
4 Baths
3,944 SqFt
4 Beds
4 Baths
3,944 SqFt
Key Details
Property Type Single Family Home
Sub Type Single Family
Listing Status Active
Purchase Type For Sale
Square Footage 3,944 sqft
Price per Sqft $197
Subdivision Victoria Pointe
MLS Listing ID 7131161
Bedrooms 4
Full Baths 2
Half Baths 1
Three Quarter Bath 1
Year Built 2008
Annual Tax Amount $3,578
Tax Year 2026
Contingent None
Lot Size 0.294 Acres
Lot Dimensions 155x89
Property Sub-Type Single Family
Property Description
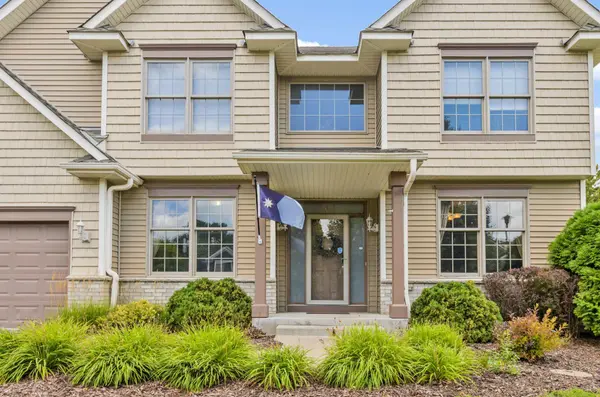
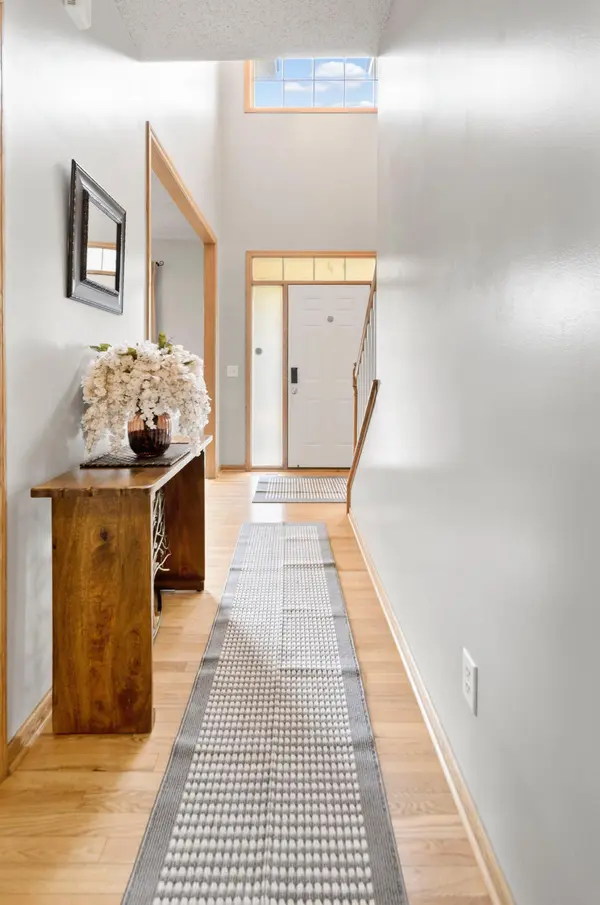
Enter the gracious entry and feel the soaring ceilings and hardwood floors. A quiet main-floor office filled with light looks out over the front yard. The elegant dining room gives you space to entertain. It also adjoins a convenient butler's pantry that connects to the kitchen.
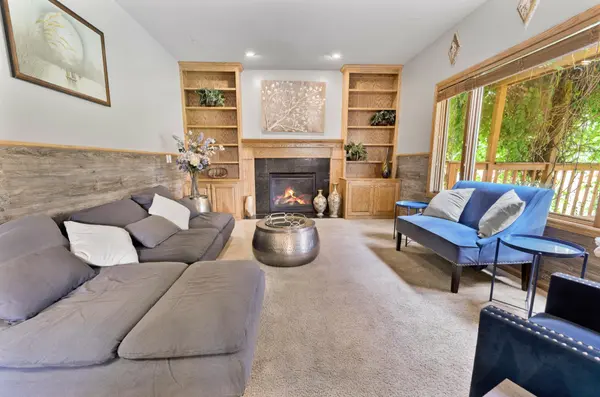
The kitchen is light and bright, with a large corner window over the sink. Granite counters, wood floors, stainless-steel appliances, a huge island, and plenty of cabinets will keep the cooks happy. The warm, inviting main-floor family room features a fireplace with custom built-ins on both sides. It overlooks the flowering, wisteria-covered deck and expansive backyard. Between the kitchen and family room is an informal dining area with sliding doors leading to the deck.
Upstairs, the spacious primary suite offers room for a sitting or TV area, a walk-in closet, and a huge private bathroom. Three additional bedrooms provide flexibility for guests, a flex room, an office, or rooms filled with kids. Custom shelving on the upper landing provides easy access to books or whatever you choose to display.
The finished lower level offers even more living space. The amusement room has a built-in media center. There is also a great bar area and the perfect place for crafts or a playroom, with an egress window at one end. It's a very versatile space! Also on the lower level is an exercise room, flex room, and a large three-quarter bathroom with a walk-in shower. Other features include the use of eco-friendly Farrow & Ball paints throughout, a huge three-car garage, an outdoor patio in addition to the deck, and an in-ground irrigation system. Enjoy this friendly neighborhood with a large park just down the street, plus easy access to downtown Chaska, Target, Costco, Cub Foods, restaurants, community events, the Chaska Curling Center, Hazeltine National Golf Course, great schools, and school choice.
Location
State MN
County Carver
Zoning Residential-Single Family
Rooms
Basement Block, Drain Tiled, Egress Window(s), Finished, Full, Sump Pump, Tile Shower
Dining Room Informal Dining Room, Separate/Formal Dining Room
Interior
Heating Forced Air
Cooling Central Air
Fireplaces Number 1
Fireplaces Type Amusement Room, Gas, Living Room
Fireplace Yes
Appliance Air-To-Air Exchanger, Dishwasher, Disposal, Dryer, Microwave, Range, Refrigerator, Stainless Steel Appliances, Tankless Water Heater, Washer
Laundry Main Level
Exterior
Parking Features Attached Garage, Asphalt, Garage Door Opener
Garage Spaces 3.0
Fence Full, Wood
Roof Type Age Over 8 Years
Building
Story Two
Foundation 1291
Sewer City Sewer/Connected
Water City Water/Connected
Level or Stories Two
Structure Type Block
New Construction false
Schools
School District Eastern Carver County Schools

"My job is to find and attract mastery-based agents to the office, protect the culture, and make sure everyone is happy! "