

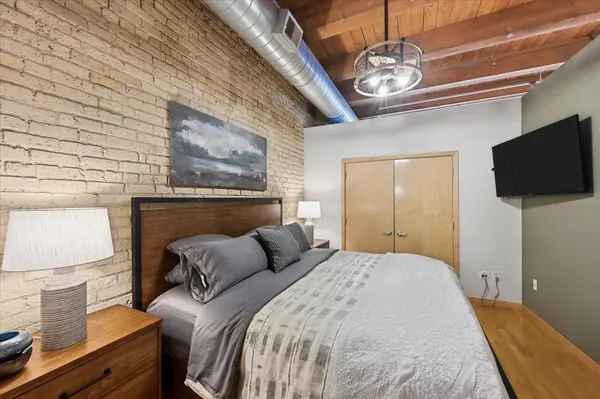


1 Bed
1 Bath
1,090 SqFt
1 Bed
1 Bath
1,090 SqFt
Key Details
Property Type Condo
Sub Type (CC) High Rise (4+ Levels)
Listing Status Active
Purchase Type For Sale
Square Footage 1,090 sqft
Price per Sqft $321
Subdivision Cic 1141 607 Washington Ave Condo
MLS Listing ID 7131065
Bedrooms 1
Three Quarter Bath 1
HOA Fees $711/mo
Year Built 1916
Annual Tax Amount $4,984
Tax Year 2026
Contingent None
Lot Size 0.500 Acres
Lot Dimensions 132x165
Property Sub-Type (CC) High Rise (4+ Levels)
Property Description
Experience the character and charm of Minneapolis' historic Mill District in this beautifully updated corner loft. Soaring 12-foot ceilings, exposed brick walls, timber beams, sleek ductwork, and oversized windows create a bright, open space while preserving the building's distinctive industrial character. Thoughtful updates blend seamlessly with the loft's original details, including a newly installed front entry closet, bedroom wall extension, and bathroom linen cabinet for added functionality. The kitchen has been refreshed with a high-end Kraus sink, new dishwasher, stovetop and microwave, natural stone backsplash, and under-cabinet lighting. The bathroom features a new granite countertop, faucet fixtures, and high-end shower door and shower faucet. New lighting fixtures throughout and fresh paint on all walls give the home a clean, updated feel. The bedroom includes a sliding barn door and custom closets, while the laundry room offers additional storage. Enjoy private storage, an assigned outdoor parking space, and a well-managed HOA. Ideally located along Washington Ave, you're just steps from the Mill City Farmers Market, Stone Arch Bridge, Guthrie, US Bank Stadium, light rail, restaurants, and the riverfront. A unique opportunity to enjoy authentic loft living with modern updates in one of Minneapolis' most walkable neighborhoods.
Location
State MN
County Hennepin
Zoning Residential-Single Family
Rooms
Basement None
Dining Room Breakfast Bar, Eat In Kitchen, Kitchen/Dining Room, Living/Dining Room
Interior
Heating Forced Air
Cooling Central Air
Fireplace No
Appliance Cooktop, Dryer, Microwave, Refrigerator, Stainless Steel Appliances, Wall Oven, Washer
Laundry Main Level, In Unit, Washer Hookup
Exterior
Parking Features Assigned
Building
Lot Description Public Transit (w/in 6 blks)
Story One
Foundation 1090
Sewer City Sewer/Connected
Water City Water/Connected
Level or Stories One
New Construction false
Schools
School District Minneapolis
Others
HOA Fee Include Building Exterior,Controlled Access,Hazard Insurance,Lawn Care,Maintenance Grounds,Parking,Professional Mgmt,Sanitation,Sewer,Snow Removal,Water

"My job is to find and attract mastery-based agents to the office, protect the culture, and make sure everyone is happy! "