



5 Beds
2 Baths
1,860 SqFt
5 Beds
2 Baths
1,860 SqFt
Key Details
Property Type Single Family Home
Sub Type Single Family
Listing Status Active
Purchase Type For Sale
Square Footage 1,860 sqft
Price per Sqft $219
Subdivision Prairie Willow Estates 4Th Sub
MLS Listing ID 7131455
Bedrooms 5
Full Baths 2
Year Built 2023
Annual Tax Amount $3,882
Tax Year 2026
Contingent None
Lot Size 6874.000 Acres
Lot Dimensions 70.17x75.93x82.86x120
Property Sub-Type Single Family
Property Description
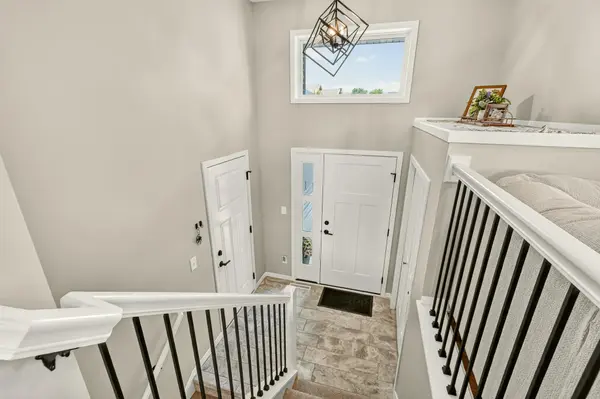
With 5 bedrooms, 2 bathrooms, and an open-concept floor plan, this home provides the perfect blend of style, comfort, and functionality. The spacious kitchen flows seamlessly into the dining and living areas, creating an ideal space for entertaining or everyday living. Large windows provide abundant natural light, while the finished lower level offers a generous family room along with additional bedrooms, making it perfect for guests, a home office, or growing families.
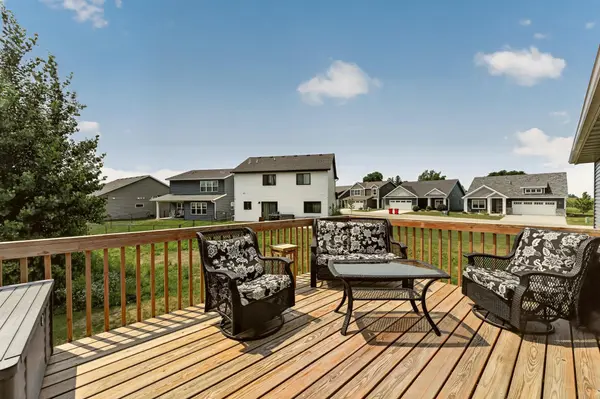
Step outside to the maintenance-friendly deck overlooking the backyard—an ideal spot for grilling, relaxing, or soaking in the sunset over the prairie on warm Minnesota evenings.
The finished, heated 3-car garage provides plenty of space for vehicles, tools, toys, and storage while offering year-round comfort during the winter months.
Located in a desirable neighborhood close to schools, parks, walking trails, and everyday conveniences, this nearly new home offers all the benefits of new construction without the wait. If you're looking for a spacious, move-in ready home with modern finishes and an excellent location, this is one you won't want to miss.
Schedule your private showing today and discover everything this exceptional Kasson home has to offer.
Location
State MN
County Dodge
Zoning Residential-Single Family
Rooms
Basement Finished, Sump Basket, Sump Pump, Wood
Dining Room Kitchen/Dining Room, Living/Dining Room
Interior
Heating Forced Air
Cooling Central Air
Fireplace No
Appliance Air-To-Air Exchanger, Dishwasher, Dryer, ENERGY STAR Qualified Appliances, Gas Water Heater, Range, Refrigerator, Stainless Steel Appliances, Washer, Water Softener Owned
Laundry In Basement, Electric Dryer Hookup
Exterior
Parking Features Attached Garage, Covered, Concrete, Electric, Floor Drain, Finished Garage, Garage Door Opener, Guest Parking, Heated Garage, Insulated Garage, Secured, Storage
Garage Spaces 3.0
Roof Type Age 8 Years or Less,Asphalt
Building
Lot Description Corner Lot, Irregular Lot
Story Split Entry (Bi-Level)
Foundation 960
Sewer City Sewer/Connected
Water City Water/Connected
Level or Stories Split Entry (Bi-Level)
Structure Type Frame
New Construction false
Schools
School District Kasson-Mantorville

"My job is to find and attract mastery-based agents to the office, protect the culture, and make sure everyone is happy! "