

5 Beds
7 Baths
7,347 SqFt
5 Beds
7 Baths
7,347 SqFt
Key Details
Property Type Single Family Home
Sub Type Single Family
Listing Status Active
Purchase Type For Sale
Square Footage 7,347 sqft
Price per Sqft $421
Subdivision Elwell Farms
MLS Listing ID 7131430
Bedrooms 5
Full Baths 2
Half Baths 1
Three Quarter Bath 4
HOA Fees $100/mo
Annual Tax Amount $176
Tax Year 2026
Contingent None
Lot Size 2.370 Acres
Lot Dimensions 272x279x245x352
Property Sub-Type Single Family
Property Description
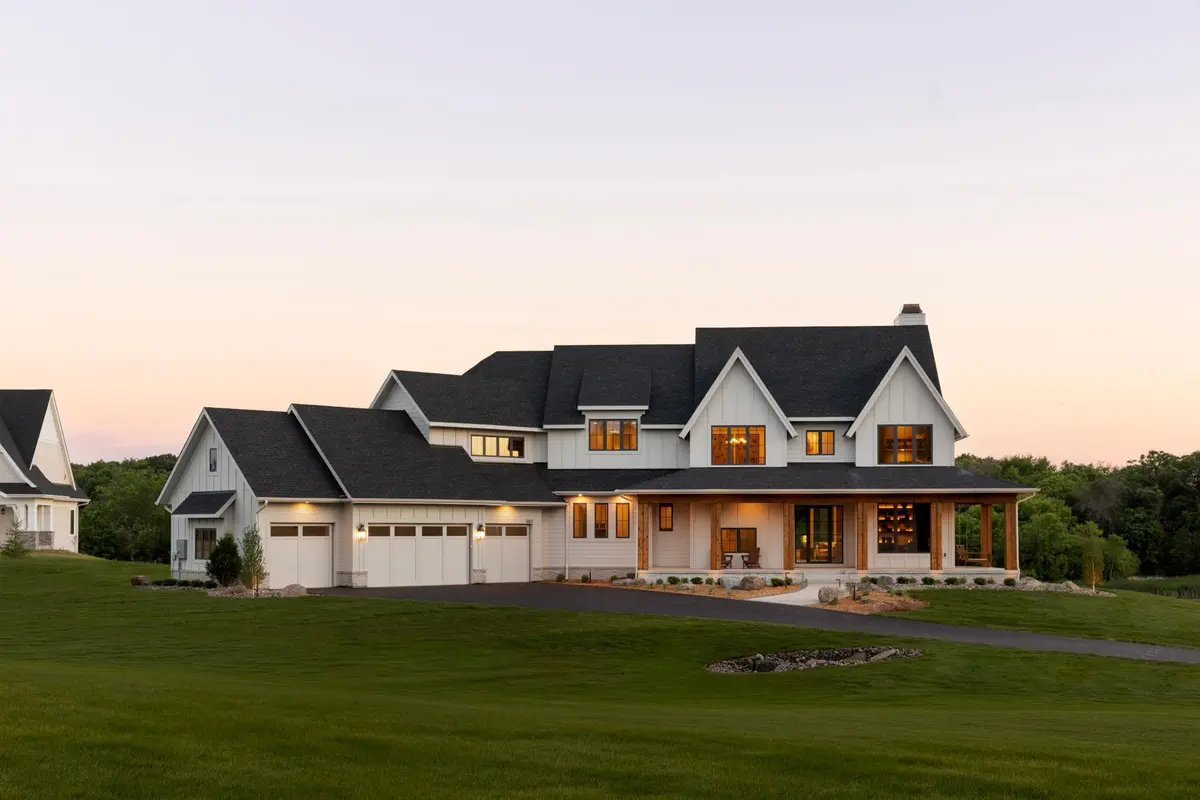
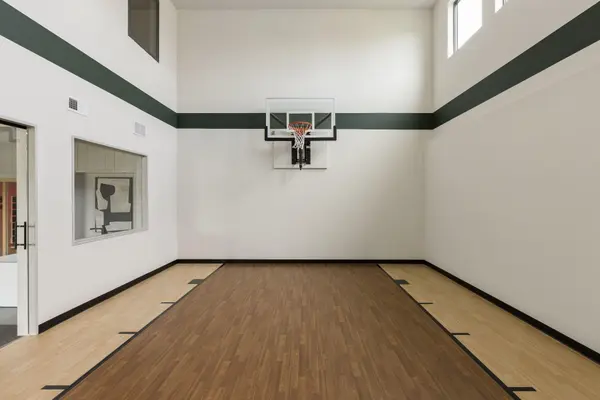
This exceptional home is set on a picturesque 2.37 acre lot. Discover unique details sprinkled through the home — including 10' main level ceilings accented by 9 wood beams that extend across the Kitchen and Great Room, a vaulted Sunroom with floating beams, while the dining room is finished with an elegant wood ceiling. The gourmet Kitchen is designed to impress, overlooking a single Dining area and complemented by a spacious Prep Kitchen equipped with a second refrigerator, double ovens, center island, and abundant storage. The upper level includes four bedroom suites, included a private owner's suite, bonus room, and a conveniently located laundry area. The lower level provides space for recreation and relaxation, featuring an indoor sport center, a large exercise area, a wellness room with a cold plunge and sauna, a wet bar and game room, and an additional fifth bedroom. A 1,263 SQFT insulated and heated garage with floor drains and electric car charger. The whole home is wrapped in James Hardie cement board siding and Marvin windows.
Life at Elwell Farms is enhanced by resort-inspired community amenities, including a pool and clubhouse, playground with picnic pavilion, pickleball courts, fishing pier, and miles of scenic walking trails. Elwell Farms offers a rare opportunity to enjoy refined luxury in a truly extraordinary natural setting.
Location
State MN
County Anoka
Community Elwell Farms
Zoning Residential-Single Family
Rooms
Basement Drain Tiled, Finished, Sump Pump, Tile Shower, Walkout
Dining Room Kitchen/Dining Room, Separate/Formal Dining Room
Interior
Heating Forced Air, In-Floor Heating
Cooling Central Air
Fireplaces Number 2
Fireplaces Type Gas, Living Room, Stone
Fireplace Yes
Appliance Air-To-Air Exchanger, Dishwasher, Double Oven, Dryer, Exhaust Fan, Freezer, Gas Water Heater, Microwave, Range, Refrigerator, Stainless Steel Appliances, Wall Oven, Washer, Water Softener Owned, Wine Cooler
Laundry Electric Dryer Hookup, Laundry Room, Sink, Upper Level, Washer Hookup
Exterior
Parking Features Attached Garage, Asphalt, Electric Vehicle Charging Station(s), Floor Drain, Finished Garage, Garage Door Opener, Heated Garage, Insulated Garage
Garage Spaces 4.0
Fence None
Roof Type Age 8 Years or Less,Asphalt,Pitched
Building
Lot Description Sod Included in Price
Story Two
Foundation 2795
Sewer Private Sewer
Water Well
Level or Stories Two
New Construction false
Schools
School District Anoka-Hennepin
Others
HOA Fee Include Professional Mgmt,Shared Amenities

"My job is to find and attract mastery-based agents to the office, protect the culture, and make sure everyone is happy! "