11098 Kingsview LN N, Dayton, MN 55369
REQUEST A TOUR If you would like to see this home without being there in person, select the "Virtual Tour" option and your agent will contact you to discuss available opportunities.
In-PersonVirtual Tour
$ 952,539
Est. payment | /mo

5 Beds

5 Baths

4,395 SqFt


Save
$ 952,539
Est. payment | /mo
Save

5 Beds

5 Baths

4,395 SqFt

Key Details

Property Type Single Family Home

Sub Type Single Family

Listing Status Active

Purchase Type For Sale

Square Footage 4,395 sqft

Price per Sqft $216

MLS Listing ID 7131626

Bedrooms 5

Full Baths 2

Half Baths 1

Three Quarter Bath 2

HOA Fees $286/qua

Year Built 2026

Annual Tax Amount $1,500

Tax Year 2026

Contingent None

Lot Size 10,018 Sqft

Lot Dimensions SW61X138X87X142

Property Sub-Type Single Family

Property Description

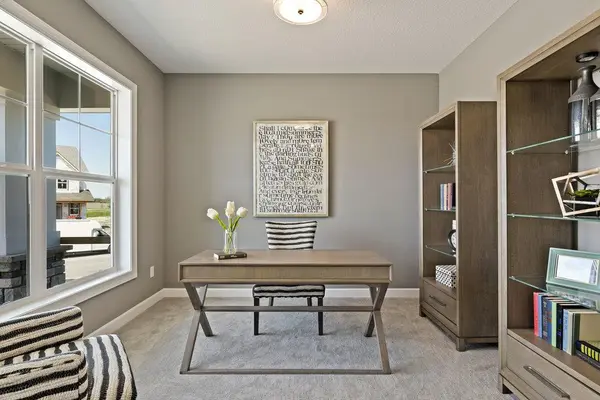
Welcome to Walton by Hanson Builders, now under construction in the sought-after Sundance Greens community in Dayton. This thoughtfully designed home features 5 bedrooms, 5 bathrooms, a main level study, flex room also on the main, and finished lower level with lots of space for entertaining and an exercise room. The luxurious owner's suite offers a private spa-like bath and spacious walk-in closet. Designed for both everyday family living and entertaining, this home offers an abundance of natural light through expansive windows, creating bright and inviting interior spaces. The gourmet kitchen features a large center island, beautiful custom cabinetry, quartz countertops, stainless steel appliances, walk-in pantry, and convenient mudroom. Sundance Greens offers a community pool, walking and biking trails that connect to Elm Creek trails, and the Sundance Greens Golf Course and clubhouse, all within walking distance. This beautiful home is expected to be completed in December 2026!

Location

State MN

County Hennepin

Community Sundance Greens

Zoning Residential-Single Family

Rooms

Basement Drain Tiled, Drainage System, Finished, Sump Basket, Sump Pump, Tile Shower, Walkout

Dining Room Eat In Kitchen, Informal Dining Room, Kitchen/Dining Room

Interior

Heating Forced Air, Fireplace(s)

Cooling Central Air

Fireplaces Number 1

Fireplaces Type Gas, Living Room

Fireplace Yes

Appliance Air-To-Air Exchanger, Cooktop, Dishwasher, Disposal, Double Oven, Dryer, ENERGY STAR Qualified Appliances, Exhaust Fan, Gas Water Heater, Microwave, Refrigerator, Stainless Steel Appliances, Washer

Laundry Electric Dryer Hookup, Laundry Room, Upper Level, Washer Hookup

Exterior

Parking Features Asphalt, Garage Door Opener

Garage Spaces 3.0

Fence None

Pool Below Ground, Heated, Outdoor, Shared

Roof Type Age 8 Years or Less,Asphalt

Building

Story Two

Foundation 1393

Sewer City Sewer/Connected

Water City Water/Connected

Level or Stories Two

Structure Type Concrete,Stone

New Construction true

Schools

School District Anoka-Hennepin

Others

HOA Fee Include Sanitation,Shared Amenities

Listed by Brandon Rand • Coldwell Banker Realty
Nearby Locations
Joe Mack

"My job is to find and attract mastery-based agents to the office, protect the culture, and make sure everyone is happy! "

GET MORE INFORMATION

Name
Phone*
Message

Go tour this home

11098 Kingsview LN N