


4 Beds
3 Baths
3,124 SqFt
4 Beds
3 Baths
3,124 SqFt
Key Details
Property Type Single Family Home
Sub Type Single Family
Listing Status Active
Purchase Type For Sale
Square Footage 3,124 sqft
Price per Sqft $224
Subdivision East Brookfield Fourth Sub
MLS Listing ID 7135203
Bedrooms 4
Full Baths 2
Three Quarter Bath 1
Year Built 2022
Annual Tax Amount $9,216
Tax Year 2026
Contingent None
Lot Size 10,454 Sqft
Lot Dimensions Irreg
Property Sub-Type Single Family
Property Description
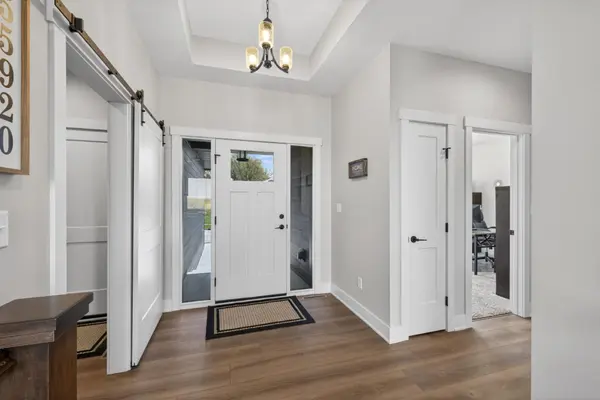
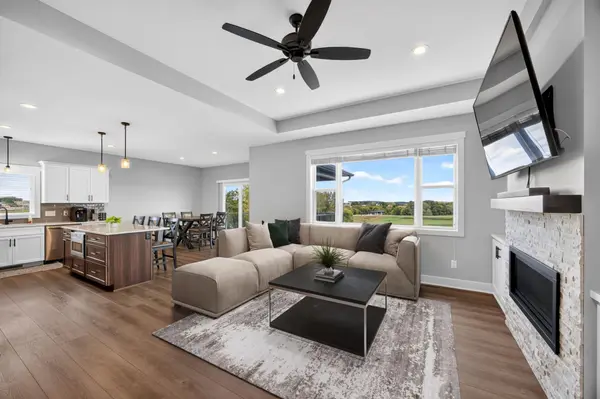
The bright, open main living area features warm flooring, crisp white trim, custom window treatments, upgraded plush carpet, a tray ceiling, and a stone-surround fireplace with built-in cabinetry and shelving. The kitchen offers stainless steel appliances, abundant cabinetry, a large center island, and generous workspace. Its huge walk-in pantry is a standout feature, with exceptional storage that visitors consistently notice. The adjoining dining area opens directly to the covered deck.
Two bedrooms are on the main level, including a spacious primary suite with a tray ceiling, two walk-in closets, a dual-sink vanity, and a tiled walk-in shower. An additional full bath and convenient main-floor laundry complete the level.
The finished walkout lower level adds a large family and recreation area, a wet bar with cabinetry, sink, refrigerator, and microwave, plus two more bedrooms and a full bath.
Outside, the covered deck—with a ceiling fan—overlooks the open landscape and views of Somerby and the surrounding hills. Stairs lead to an expansive patio and fenced backyard. The above-ground pool can remain, or the seller will remove it at the buyer's request. App-controlled exterior RGB lighting adds year-round color without the need to hang holiday lights.
The spacious three-car garage is heated and has a sealed floor. Located near Byron schools, parks and recreation, local shopping, and dining, with easy access to Highway 14 and Rochester, this home offers newer construction with upgrades and outdoor spaces already in place.
Location
State MN
County Olmsted
Zoning Residential-Single Family
Rooms
Basement Finished, Full, Walkout
Dining Room Eat In Kitchen, Informal Dining Room
Interior
Heating Forced Air, Fireplace(s)
Cooling Central Air, Dual, Whole House Fan
Fireplaces Number 1
Fireplaces Type Gas, Living Room
Fireplace Yes
Appliance Dishwasher, Dryer, Exhaust Fan, Gas Water Heater, Microwave, Range, Refrigerator, Stainless Steel Appliances, Washer, Water Softener Owned
Laundry Electric Dryer Hookup, Laundry Room, Main Level, Washer Hookup
Exterior
Parking Features Attached Garage, Concrete, Finished Garage, Garage Door Opener, Heated Garage, Insulated Garage
Garage Spaces 3.0
Fence Chain Link, Full
Roof Type Asphalt
Building
Story One
Foundation 1562
Sewer City Sewer/Connected
Water City Water/Connected
Level or Stories One
New Construction false
Schools
School District Byron

"My job is to find and attract mastery-based agents to the office, protect the culture, and make sure everyone is happy! "