


3 Beds
3 Baths
2,409 SqFt
3 Beds
3 Baths
2,409 SqFt
Key Details
Property Type Single Family Home
Sub Type Single Family
Listing Status Coming Soon
Purchase Type For Sale
Square Footage 2,409 sqft
Price per Sqft $160
Subdivision Legacy Mdws
MLS Listing ID 7143223
Bedrooms 3
Full Baths 2
Half Baths 1
Year Built 2006
Annual Tax Amount $2,240
Tax Year 2026
Contingent None
Lot Size 1.397 Acres
Lot Dimensions common
Property Sub-Type Single Family
Property Description
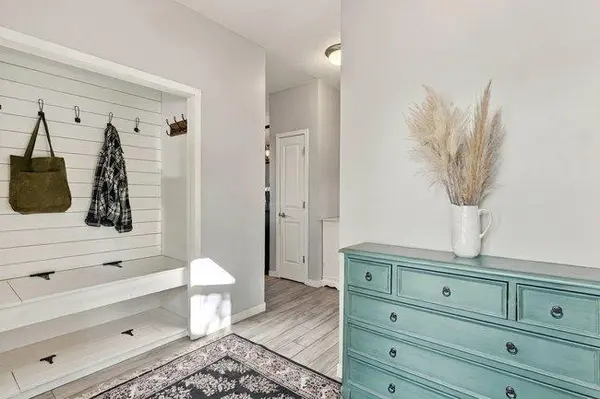
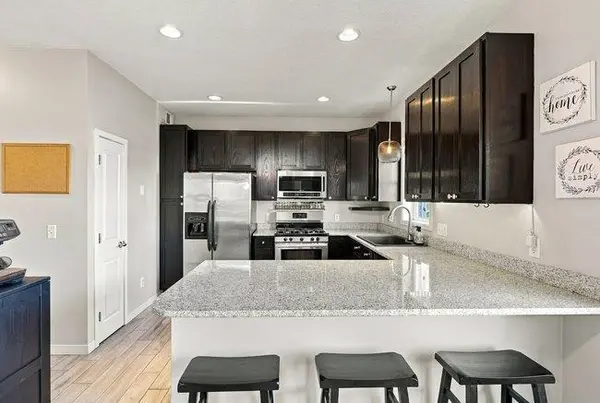
The kitchen features rich stained cabinetry, granite countertops, and stainless steel appliances. Upstairs, you'll find all three bedrooms conveniently located on one level. Neutral paint, updated light fixtures, and thoughtful updates throughout make this home truly move-in ready.
The freshly finished lower level features a custom ceiling and was used as an exercise room. There is plenty of potential to add a family room and 4th bedroom, plus a rough-in for an additional bathroom.
Major updates include a new furnace and A/C in 2020 and new roof in 2022. Meticulously maintained and ready for the next owner to move in and enjoy!
Location
State MN
County Rice
Zoning Residential-Single Family
Rooms
Basement Block, Daylight/Lookout Windows, Egress Window(s), Finished, Full, Sump Pump, Walkout
Dining Room Eat In Kitchen, Kitchen/Dining Room
Interior
Heating Forced Air
Cooling Central Air
Fireplaces Number 1
Fireplaces Type Family Room
Fireplace Yes
Appliance Air-To-Air Exchanger, Dishwasher, Disposal, Dryer, Electric Water Heater, Exhaust Fan, Microwave, Range, Refrigerator, Stainless Steel Appliances, Washer, Water Softener Owned
Laundry Gas Dryer Hookup, Lower Level
Exterior
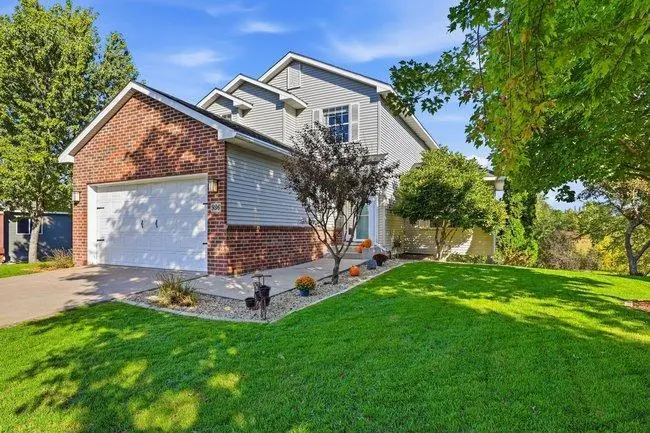
Parking Features Attached Garage, Concrete, Finished Garage, Garage Door Opener, Heated Garage, Storage
Garage Spaces 2.0
Pool None
Roof Type Age 8 Years or Less,Asphalt
Building
Lot Description Tree Coverage - Light
Story Two
Foundation 768
Sewer City Sewer/Connected
Water City Water/Connected
Level or Stories Two
Structure Type Block
New Construction false
Schools
School District Tri-City United

"My job is to find and attract mastery-based agents to the office, protect the culture, and make sure everyone is happy! "