


2 Beds
2 Baths
1,432 SqFt
2 Beds
2 Baths
1,432 SqFt
Key Details
Property Type Single Family Home
Sub Type Single Family
Listing Status Active
Purchase Type For Sale
Square Footage 1,432 sqft
Price per Sqft $289
Subdivision Hillside Estates Ninth Add
MLS Listing ID 7155156
Bedrooms 2
Full Baths 2
Year Built 2014
Annual Tax Amount $4,816
Tax Year 2026
Contingent None
Lot Size 0.330 Acres
Lot Dimensions 78x169x93x180
Property Sub-Type Single Family
Property Description
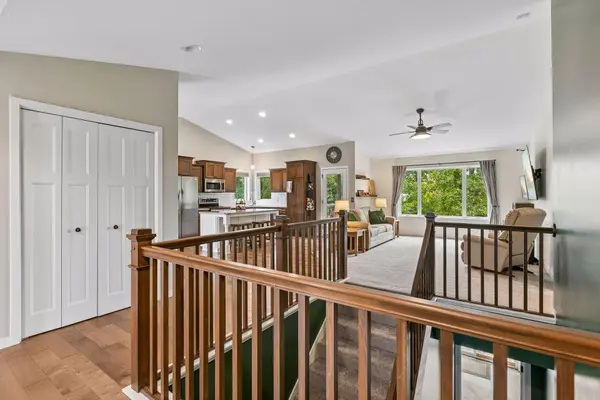
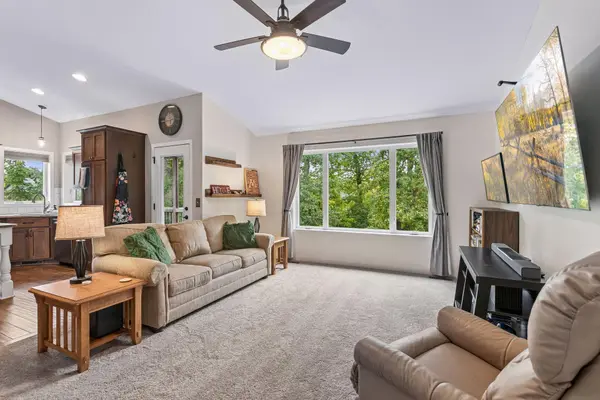
Designed for both daily life and easy entertaining, the kitchen is outfitted with mission-style cabinetry (including a built-in wall pantry), granite countertops, a tiled backsplash, stainless steel appliances, recessed lighting, and a large center island with a breakfast bar. Just off the main living area, step out onto the screened-in porch to relax while overlooking the private, tree-lined backyard.
The spacious primary suite features double doors, a generous walk-in closet, and a private tiled bath complete with a double-sink vanity and a soaking tub. A second bedroom, a full guest bath, and a main-floor laundry room equipped with front-loading laundry units add to the main level's convenience.
Location
State MN
County Sherburne
Zoning Residential-Single Family
Rooms
Basement Block, Daylight/Lookout Windows, Drain Tiled, Drainage System, Egress Window(s), Full, Unfinished, Walkout
Dining Room Eat In Kitchen, Informal Dining Room, Kitchen/Dining Room, Living/Dining Room
Interior
Heating Forced Air
Cooling Central Air
Fireplace No
Appliance Dishwasher, Disposal, Dryer, Water Filtration System, Microwave, Range, Refrigerator, Stainless Steel Appliances, Washer
Laundry Main Level
Exterior
Parking Features Attached Garage, Asphalt, Garage Door Opener
Garage Spaces 3.0
Fence None
Pool None
Roof Type Age 8 Years or Less,Asphalt,Pitched
Building
Lot Description Irregular Lot, Sod Included in Price, Tree Coverage - Medium, Underground Utilities
Story One
Foundation 1432
Sewer City Sewer/Connected
Water City Water/Connected
Level or Stories One
New Construction false
Schools
School District Elk River
Others
Virtual Tour https://tours.spacecrafting.com/n-s5fgh6

"My job is to find and attract mastery-based agents to the office, protect the culture, and make sure everyone is happy! "