


3 Beds
4 Baths
2,742 SqFt
3 Beds
4 Baths
2,742 SqFt
Key Details
Property Type Single Family Home
Sub Type Single Family
Listing Status Coming Soon
Purchase Type For Sale
Square Footage 2,742 sqft
Price per Sqft $182
Subdivision Wilderness Park 2Nd Add
MLS Listing ID 7146974
Bedrooms 3
Full Baths 1
Three Quarter Bath 2
Year Built 1978
Annual Tax Amount $5,342
Tax Year 2026
Contingent None
Lot Size 0.512 Acres
Lot Dimensions 136x94x195x235
Property Sub-Type Single Family
Property Description
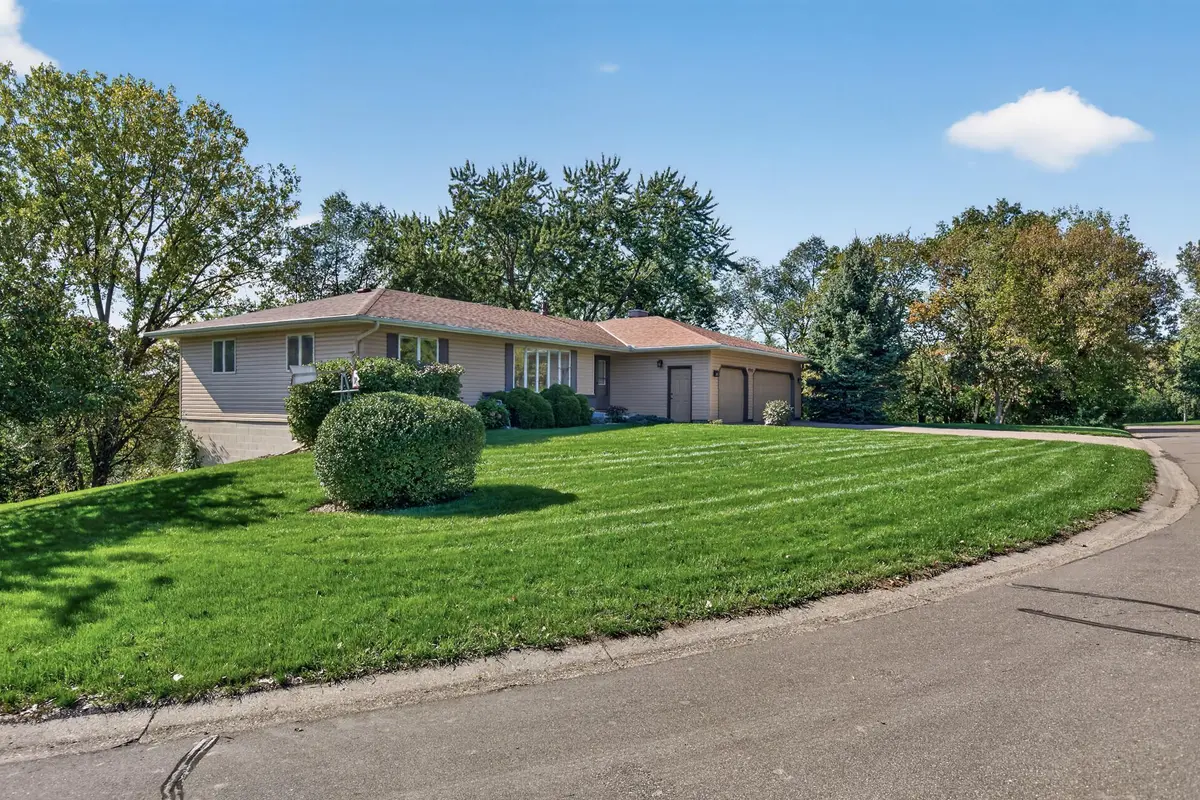
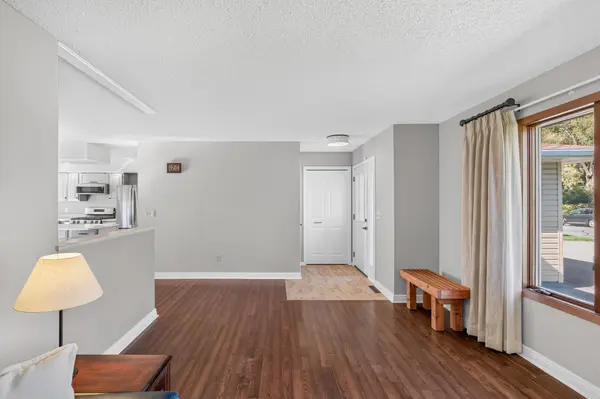
The kitchen was refreshed in 2022 with quartz countertops and stainless steel appliances, along with painted cabinetry, generous storage with two pantries and breakfast bar seating. Warm oak hardwood floors flow throughout much of the main level, while the cozy family room features new carpet, a gas fireplace with brick surround and large windows overlooking the mature, wooded setting.
The lower level expands the possibilities with a large recreation room, third bedroom, bathroom, storage and workshop space—ideal for guests, hobbies, entertaining or creating dedicated spaces for work and relaxation. Outside, enjoy the expansive deck, paver patio and established landscaping on a peaceful half-acre setting. The 3 car garage offers storage and an additional workbench. The pre-listing inspection revealed very few items needing attention, offering added peace of mind. Recent updates include newer water heater in 2024, brand new carpet in the primary & second bedrooms on the main level and family room, a new steel front door, along with a new Carrier furnace and central air -all completed in 2026.
Location
State MN
County Dakota
Zoning Residential-Single Family
Rooms
Basement Block, Egress Window(s), Finished, Walkout
Dining Room Informal Dining Room, Kitchen/Dining Room
Interior
Heating Baseboard, Forced Air, Humidity Control
Cooling Central Air
Fireplaces Number 1
Fireplaces Type Brick, Circulating, Family Room, Gas
Fireplace Yes
Appliance Dishwasher, Disposal, Dryer, Exhaust Fan, Humidifier, Gas Water Heater, Water Osmosis System, Microwave, Range, Refrigerator, Stainless Steel Appliances, Washer, Water Softener Owned
Laundry Gas Dryer Hookup, In Hall, Laundry Room, Main Level, Sink, Washer Hookup
Exterior
Parking Features Attached Garage, Asphalt, Garage Door Opener
Garage Spaces 3.0
Fence Invisible
Roof Type Age Over 8 Years
Building
Lot Description Corner Lot, Tree Coverage - Medium
Story One
Foundation 1705
Sewer City Sewer/Connected
Water City Water/Connected
Level or Stories One
New Construction false
Schools
School District Rosemount-Apple Valley-Eagan

"My job is to find and attract mastery-based agents to the office, protect the culture, and make sure everyone is happy! "