


4 Beds
4 Baths
2,382 SqFt
4 Beds
4 Baths
2,382 SqFt
Key Details
Property Type Townhouse
Sub Type (TH) Side x Side
Listing Status Active
Purchase Type For Sale
Square Footage 2,382 sqft
Price per Sqft $128
Subdivision Hawthorne
MLS Listing ID 7155118
Bedrooms 4
Full Baths 2
Half Baths 1
Three Quarter Bath 1
HOA Fees $392/mo
Year Built 2003
Annual Tax Amount $4,828
Tax Year 2026
Contingent None
Lot Size 1,916 Sqft
Property Sub-Type (TH) Side x Side
Property Description
Perfectly designed for flexible modern living and effortless commuting with quick, easy access to major commuting routes.
Spanning nearly 2,400 square feet across a thoughtful multi-level layout, this 4-bedroom, 4-bathroom property pairs an open-concept flow with excellent privacy.
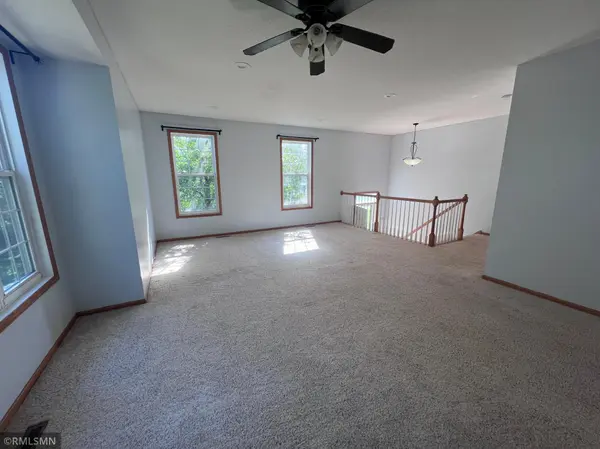
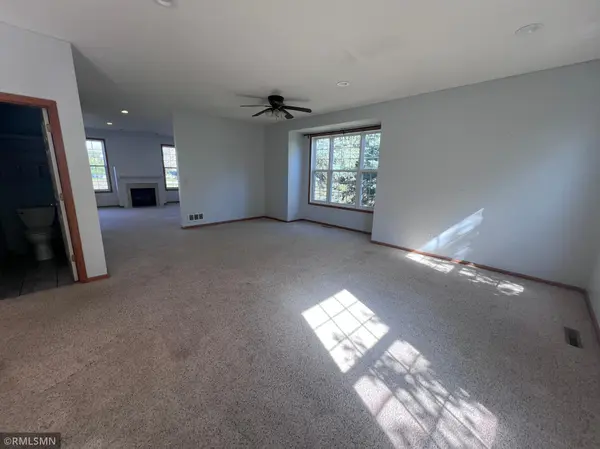
The main level welcomes you with an abundance of natural sunlight flowing through extra end-unit windows. A cozy gas fireplace anchors the generous living space, which features a highly interchangeable floor plan ready to accommodate any configuration, from a sprawling entertainment area to a dedicated formal dining setup. The kitchen is spacious and features stainless steal appliances and walks out the deck. The versatile layout provides excellent multi-use spaces, making it easy to configure for large gatherings, formal dining, or distinct living zones.
The upper level is highlighted by the massive primary ensuite. This sanctuary includes a generous sitting area within the bedroom, a large walk-in closet, and a luxurious private bathroom equipped with dual sinks, a jetted tub, and a separate walk-in shower. Two additional well-proportioned bedrooms as well as a second full bathroom complete this level.
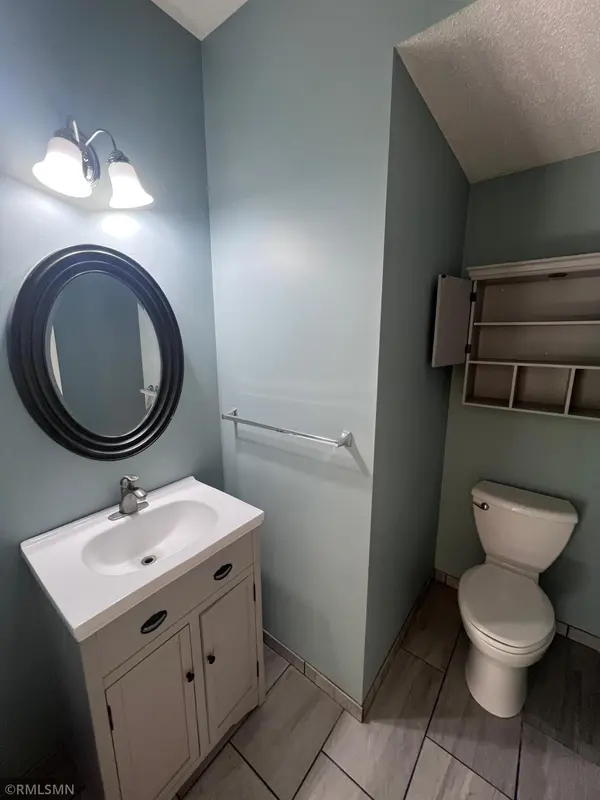
The lower level offers excellent functionality, featuring a fourth bedroom with a private 3/4 bathroom— perfect for a guest room or home office!
And positioned just off of the attached two-car garage entry, you will find the conveniently located laundry closet complete with an included washer and dryer.
Enjoy extra green space, fewer shared walls, and maximum natural light. New roof in 2025.
Location
State MN
County Dakota
Zoning Residential-Single Family
Rooms
Basement Egress Window(s), Finished, Walkout
Dining Room Informal Dining Room, Kitchen/Dining Room, Living/Dining Room
Interior
Heating Forced Air, Fireplace(s)
Cooling Central Air
Fireplaces Number 1
Fireplaces Type Gas
Fireplace Yes
Laundry In Basement, Laundry Closet, Lower Level, In Unit
Exterior
Parking Features Attached Garage, Garage Door Opener, Guest Parking, Parking Lot, More Parking Onsite for Fee, Tuckunder Garage
Garage Spaces 2.0
Roof Type Age 8 Years or Less
Building
Lot Description Irregular Lot
Story Two
Foundation 978
Sewer City Sewer/Connected
Water City Water/Connected
Level or Stories Two
Structure Type Block
New Construction false
Schools
School District Rosemount-Apple Valley-Eagan
Others
HOA Fee Include Hazard Insurance,Lawn Care,Maintenance Grounds,Professional Mgmt,Sanitation,Snow Removal

"My job is to find and attract mastery-based agents to the office, protect the culture, and make sure everyone is happy! "