

5 Beds
3 Baths
2,407 SqFt
5 Beds
3 Baths
2,407 SqFt
Open House
Fri Oct 16, 4:30pm - 6:30pm
Key Details
Property Type Single Family Home
Sub Type Single Family
Listing Status Coming Soon
Purchase Type For Sale
Square Footage 2,407 sqft
Price per Sqft $157
MLS Listing ID 7157975
Bedrooms 5
Full Baths 1
Three Quarter Bath 2
Year Built 2004
Annual Tax Amount $4,372
Tax Year 2026
Contingent None
Lot Size 8,407 Sqft
Lot Dimensions 70x120
Property Sub-Type Single Family
Property Description
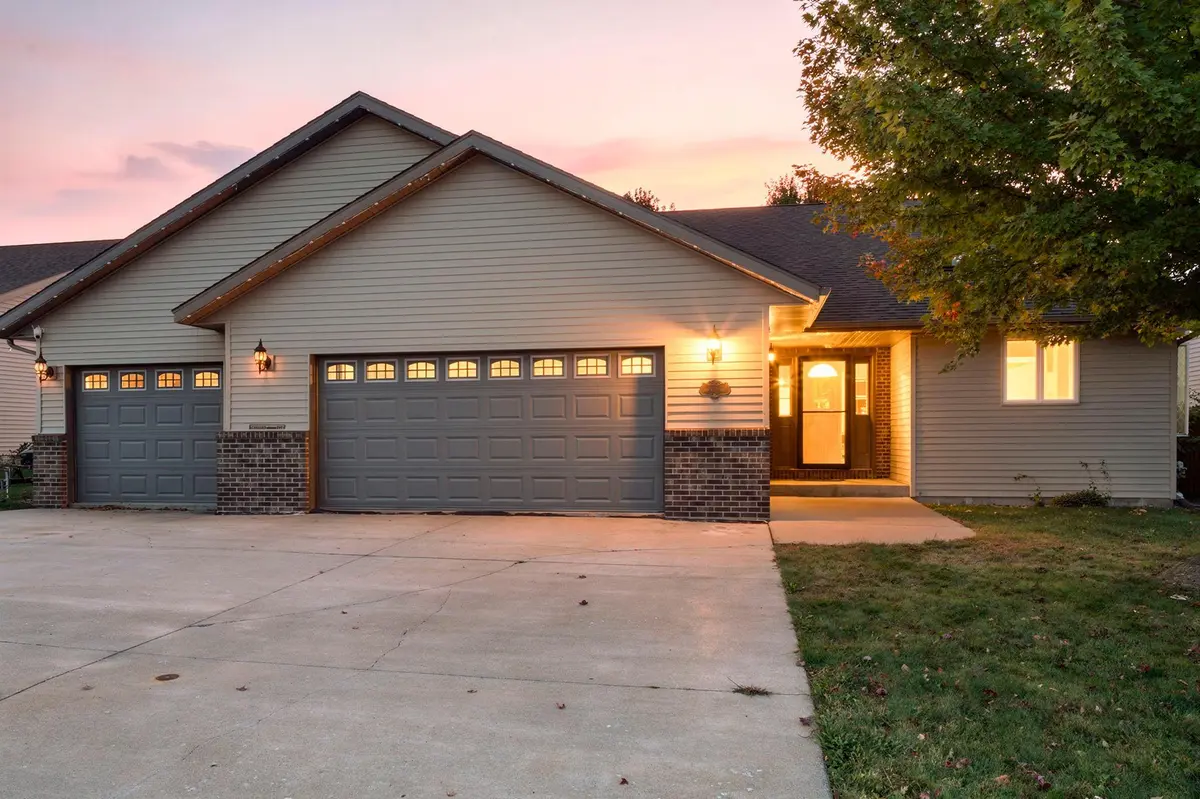
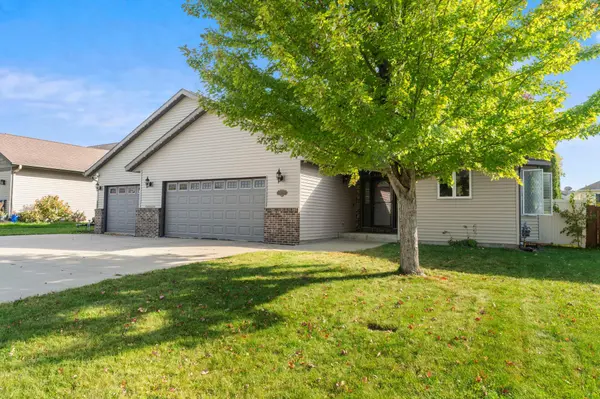
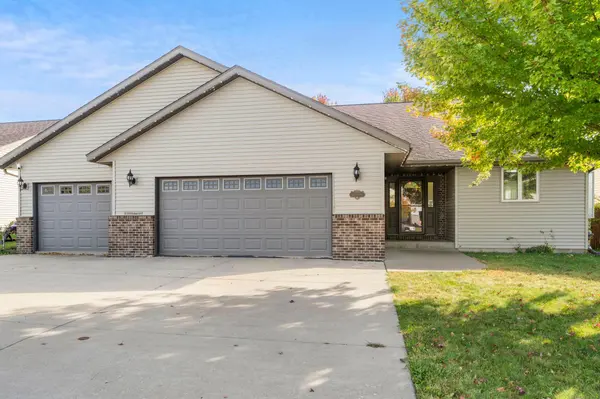
Spacious and thoughtfully designed, this 5-bedroom, 3-bath tri-level home offers approximately 2,700 finished square feet, flexible living areas, a 3-car attached garage, and a convenient Mankato location near schools, parks, shopping, dining, and Minnesota State University.
The main level features a functional kitchen and dining area with stainless steel appliances and plenty of space for everyday meals or entertaining. Just a few steps up, the vaulted living room creates a bright and open gathering space with a great connection to the kitchen and dining areas below.
The upper level includes three bedrooms, including a spacious primary suite with a walk-in closet and private bath. A second full bathroom serves the additional upper-level bedrooms, creating a practical setup for everyday living.
The finished lower level adds even more room to spread out with a generously sized family room centered around a cozy gas fireplace. Two additional bedrooms, a three-quarter bathroom, laundry area, and storage space make this level ideal for guests, a home office, recreation space, hobbies, or additional sleeping accommodations.
Outside, the patio provides a great place for grilling, relaxing, or entertaining during Minnesota's warmer months. A maintenance-free 6-foot privacy fence adds separation and makes the backyard feel more private and usable. The attached 3-car garage provides plenty of room for vehicles, storage, bikes, tools, and recreational equipment.
The location is another highlight, with Rosa Parks Elementary and Minnesota State University nearby. Parks, trails, shopping, restaurants, coffee shops, and everyday conveniences are all within easy reach, while quick access to major roads makes getting around Mankato and the surrounding area simple.
With five bedrooms, three bathrooms, vaulted living spaces, a gas fireplace, finished lower level, private backyard, patio, and 3-car garage, 113 Quinion Drive offers the space and flexibility to fit a wide range of needs in a convenient Mankato location.
Location
State MN
County Blue Earth
Zoning Residential-Single Family
Rooms
Basement Daylight/Lookout Windows, Drain Tiled, Egress Window(s), Partial, Sump Pump
Dining Room Kitchen/Dining Room
Interior
Heating Forced Air
Cooling Central Air
Fireplaces Number 1
Fireplaces Type Family Room, Gas
Fireplace Yes
Appliance Air-To-Air Exchanger, Disposal
Exterior
Parking Features Attached Garage, Concrete, Garage Door Opener
Garage Spaces 3.0
Roof Type Age 8 Years or Less,Asphalt
Building
Story Three Level Split
Foundation 1396
Sewer City Sewer/Connected
Water City Water/Connected
Level or Stories Three Level Split
New Construction false
Schools
School District Mankato
Others
HOA Fee Include Other
Virtual Tour https://www.zillow.com/view-imx/f6a985cb-a7a4-495d-bbb8-a6ce94a97939?wl=true&setAttribution=mls&initialViewType=pano

"My job is to find and attract mastery-based agents to the office, protect the culture, and make sure everyone is happy! "