

$272,000
$260,000
4.6%For more information regarding the value of a property, please contact us for a free consultation.
2 Beds
2 Baths
1,732 SqFt
SOLD DATE : 02/27/2026
Key Details
Sold Price $272,000
Property Type Townhouse
Sub Type Townhouse Side x Side
Listing Status Sold
Purchase Type For Sale
Square Footage 1,732 sqft
Price per Sqft $157
Subdivision Cic 136 Wildwood Village 2
MLS Listing ID 7016301
Sold Date 02/27/26
Bedrooms 2
Full Baths 1
Half Baths 1
HOA Fees $300/mo
Year Built 2003
Annual Tax Amount $2,837
Tax Year 2025
Contingent None
Lot Size 2,613 Sqft
Property Sub-Type Townhouse Side x Side
Property Description
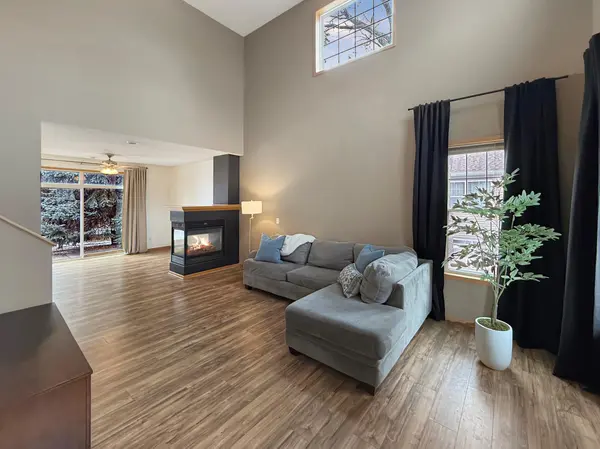
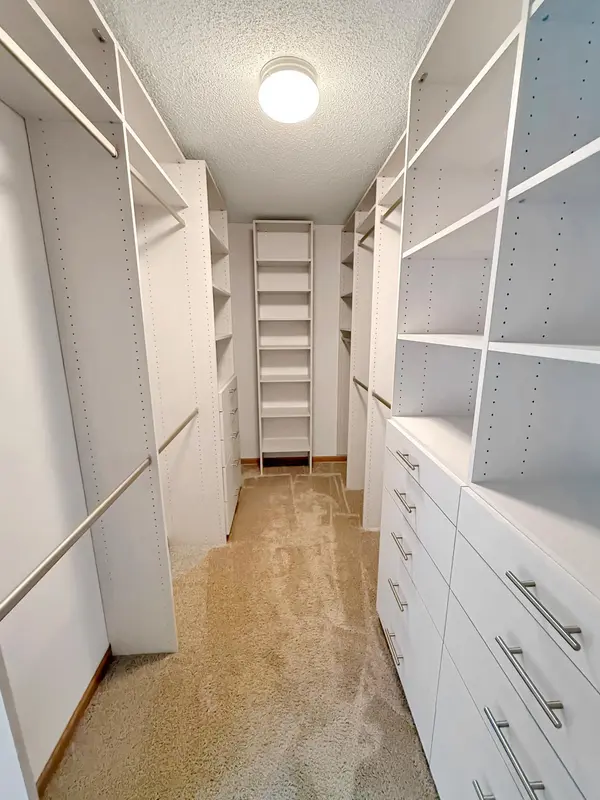
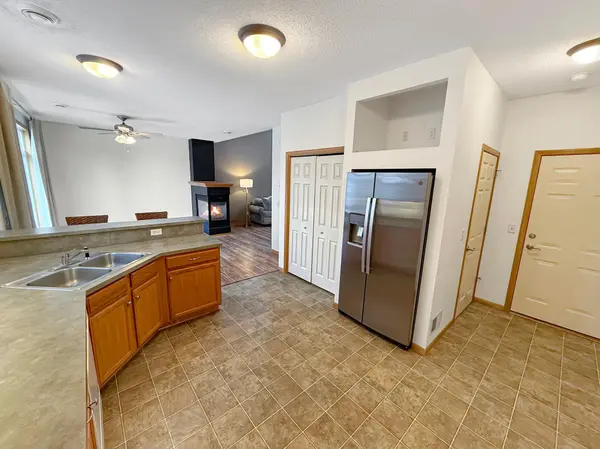
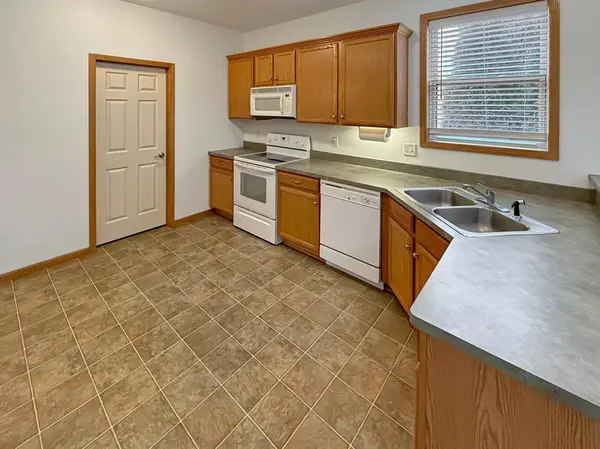
Desirable end-unit townhome offering architectural interest, thoughtful upgrades, and exceptional convenience. Dramatic two-story great room features soaring ceilings, a ceiling fan, and a rare three-sided gas fireplace that creates warmth and ambiance from multiple angles. The open-concept layout flows seamlessly into the spacious dining area, perfect for entertaining, with direct access to a private patio surrounded by mature trees for added privacy. Kitchen is both stunning and functional, designed for everyday living and hosting alike. A window above the sink brings in abundant natural light, and the layout connects effortlessly to the dining and living spaces for easy flow. Upstairs, the impressive loft overlooks the two-story great room and offers versatile space ideal for a home office, media lounge, workout area, or play space. The upper level includes convenient laundry, two bedrooms, and a sun-filled full bath featuring dual sinks, generous counter space, ample cabinetry, and a jetted tub. One bedroom offers a large closet, while the primary suite showcases an exquisite custom walk-in closet, a $10,000 upgrade designed for elevated organization. Additional custom storage solutions can be found throughout the home, including thoughtfully designed upper-level closets, added garage shelving, and a separate storage closet off the garage for even more functionality. A main-level powder room enhances everyday convenience. Located with quick access to Highway 65, this home offers an easy commute while being close to parks, walking trails, restaurants, fitness centers, and everyday amenities.
Location
State MN
County Anoka
Zoning Residential-Single Family
Rooms
Basement None
Dining Room Breakfast Bar, Informal Dining Room, Kitchen/Dining Room, Living/Dining Room
Interior
Heating Forced Air, Fireplace(s)
Cooling Central Air
Fireplaces Number 1
Fireplaces Type Two Sided, Gas, Other
Fireplace Yes
Appliance Dishwasher, Dryer, Microwave, Range, Refrigerator, Washer, Water Softener Owned
Laundry Laundry Closet, Upper Level, Washer Hookup
Exterior
Parking Features Attached Garage, Asphalt
Garage Spaces 2.0
Fence Partial, Privacy
Roof Type Age 8 Years or Less,Architectural Shingle,Asphalt,Pitched
Building
Story Two
Foundation 818
Sewer City Sewer/Connected
Water City Water/Connected
Level or Stories Two
Structure Type Block
New Construction false
Schools
School District Anoka-Hennepin
Others
HOA Fee Include Building Exterior,Lawn Care,Other,Maintenance Grounds,Professional Mgmt,Snow Removal
Read Less Info
Want to know what your home might be worth? Contact us for a FREE valuation!
Our team is ready to help you sell your home for the highest possible price ASAP

"My job is to find and attract mastery-based agents to the office, protect the culture, and make sure everyone is happy! "