
$235,000
$235,000
For more information regarding the value of a property, please contact us for a free consultation.
2 Beds
1 Bath
1,080 SqFt
SOLD DATE : 09/30/2026
Key Details
Sold Price $235,000
Property Type Townhouse
Sub Type (TH) Side x Side
Listing Status Sold
Purchase Type For Sale
Square Footage 1,080 sqft
Price per Sqft $217
Subdivision Townhouse Village At Eagle Lake 1St Add
MLS Listing ID 7124407
Sold Date 09/30/26
Bedrooms 2
Full Baths 1
HOA Fees $350/mo
Year Built 1972
Annual Tax Amount $2,486
Tax Year 2026
Contingent None
Lot Size 871 Sqft
Lot Dimensions Common
Property Sub-Type (TH) Side x Side
Property Description
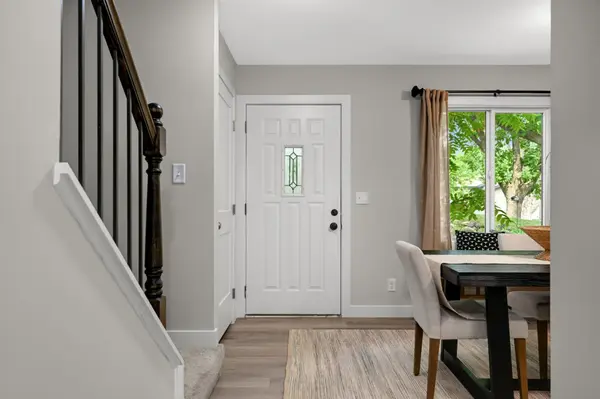
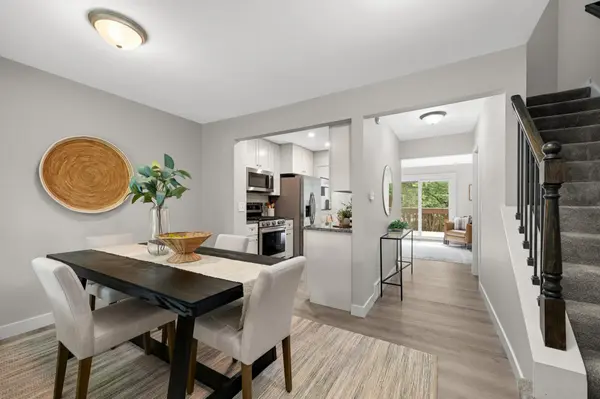
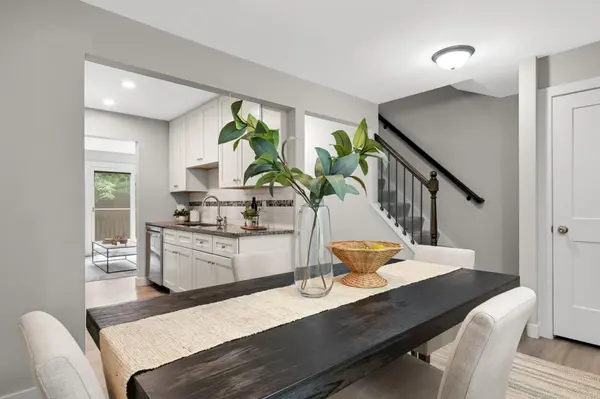
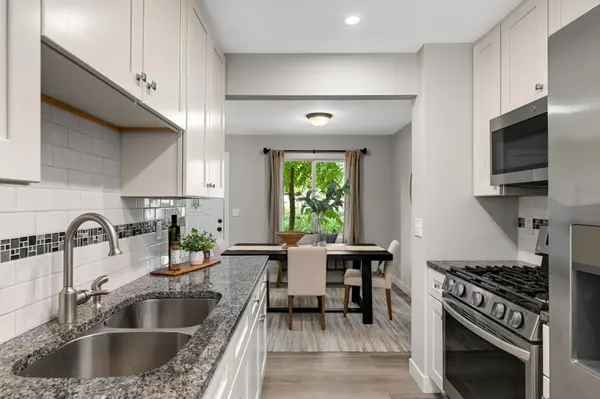
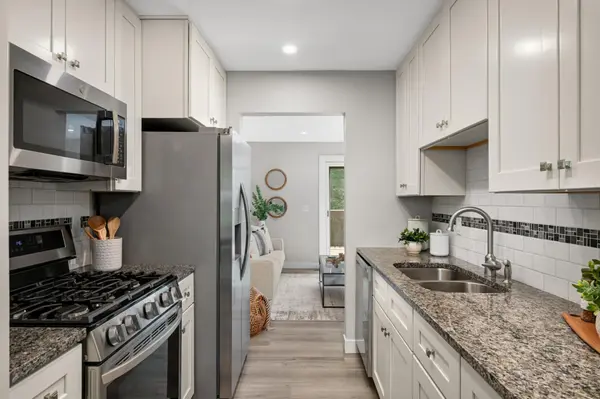
Welcome to easy Maple Grove living at an exceptional value! This beautifully updated townhome offers comfort, convenience, and an incredible lifestyle in one of the Twin Cities' most desirable communities. Natural light fills the home, creating a warm and inviting atmosphere. Numerous updates include new windows, kitchen cabinets, granite countertops, updated light fixtures, granite bathroom vanity, fresh paint, and flooring, making this home truly move-in ready. Enjoy scenic walking trails, a newly renovated outdoor pool, tennis and pickleball courts, plus Eagle Lake access with canoe storage and a fishing dock. The HOA covers exterior maintenance, grounds, snow removal, sanitation, professional management, pool, dock, and shared amenities. Conveniently located near Maple Grove Middle School, Arbor Lakes shopping, dining, parks, entertainment, and major freeways. An exceptional opportunity to enjoy all that Maple Grove has to offer!
Location
State MN
County Hennepin
Zoning Residential-Single Family
Body of Water [{\"LakeDepth\":34, \"LakeAcres\":296.2, \"WaterBodyKey\":\"101356\", \"BodyOfWaterNumber\":\"27011101\", \"WaterBodyName\":\"Eagle\", \"NST_LakeChain\":\"N\", \"NST_LakeClass\":\"General Development\"}]
Lake Name Eagle
Rooms
Basement Block, Storage Space, Unfinished
Dining Room Informal Dining Room, Kitchen/Dining Room
Interior
Heating Forced Air
Cooling Central Air
Fireplace No
Appliance Dishwasher, Dryer, Gas Water Heater, Range, Refrigerator, Stainless Steel Appliances, Washer
Laundry Lower Level
Exterior
Parking Features Detached Garage, Asphalt, Garage Door Opener, Guest Parking, Storage, Tuckunder Garage
Garage Spaces 1.0
Fence None
Pool Below Ground, Outdoor, Shared
Waterfront Description Association Access
Roof Type Asphalt
Building
Story More Than 2 Stories
Foundation 540
Sewer City Sewer/Connected
Water City Water/Connected
Level or Stories More Than 2 Stories
New Construction false
Schools
School District Osseo
Others
HOA Fee Include Building Exterior,Dock,Hazard Insurance,Lawn Care,Parking,Professional Mgmt,Sanitation,Shared Amenities,Snow Removal
Read Less Info
Want to know what your home might be worth? Contact us for a FREE valuation!
Our team is ready to help you sell your home for the highest possible price ASAP

"My job is to find and attract mastery-based agents to the office, protect the culture, and make sure everyone is happy! "