

$662,500
$664,900
0.4%For more information regarding the value of a property, please contact us for a free consultation.
4 Beds
4 Baths
3,257 SqFt
SOLD DATE : 10/01/2026
Key Details
Sold Price $662,500
Property Type Single Family Home
Sub Type Single Family
Listing Status Sold
Purchase Type For Sale
Square Footage 3,257 sqft
Price per Sqft $203
Subdivision Hurst Woods 3Rd Add
MLS Listing ID 7057039
Sold Date 10/01/26
Bedrooms 4
Full Baths 3
Half Baths 1
Year Built 2014
Annual Tax Amount $5,978
Tax Year 2025
Contingent None
Lot Size 0.533 Acres
Lot Dimensions .53
Property Sub-Type Single Family
Property Description
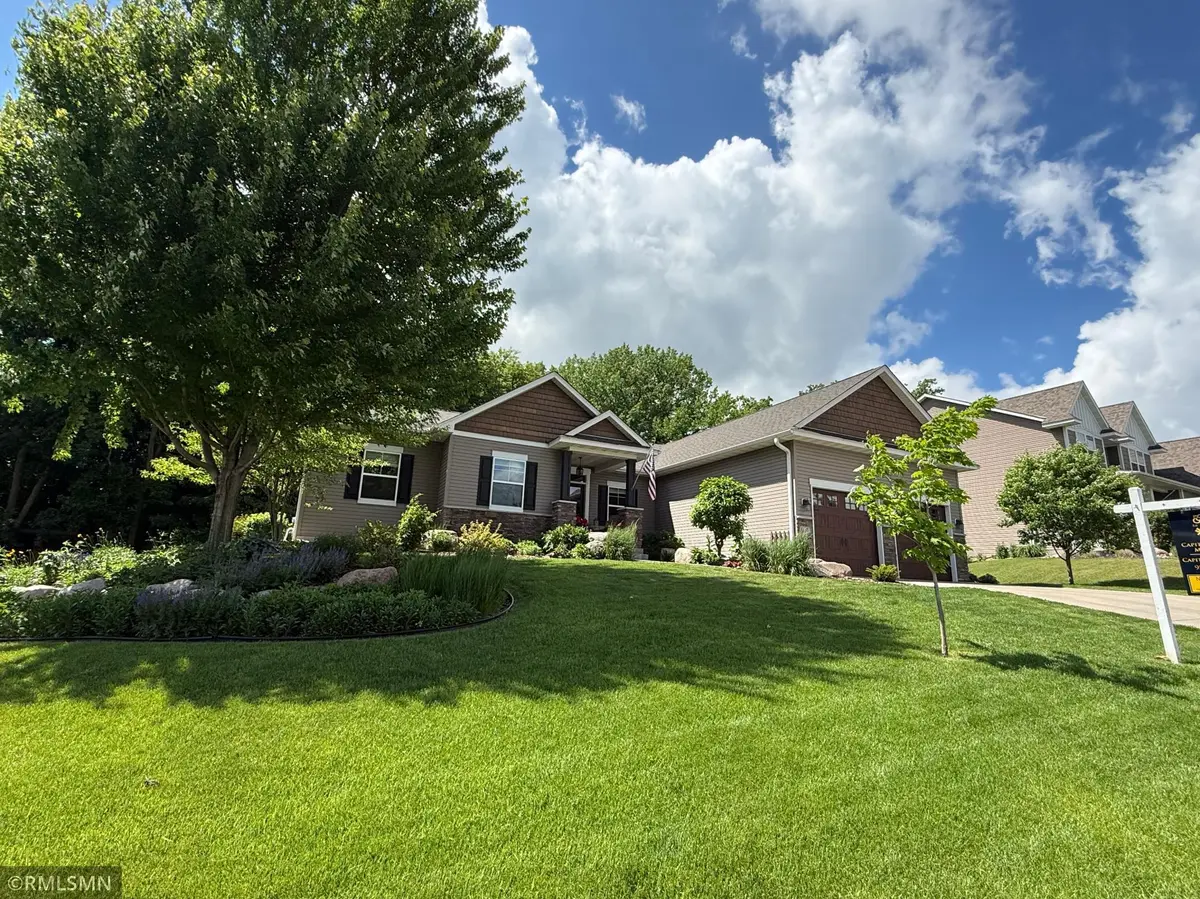
Experience the comfort of main-level luxury living in a home designed for both relaxation and everyday ease. The main level has a bright, open feel with an upgraded custom kitchen, hickory hardwood floors, timeless finishes, and warm wood tones throughout. The spacious primary suite is also on the main floor and includes a spa-like bath with a soaking tub and walk-in shower. With three bedrooms plus the laundry and mudroom all on the main floor, you truly have one-level living.
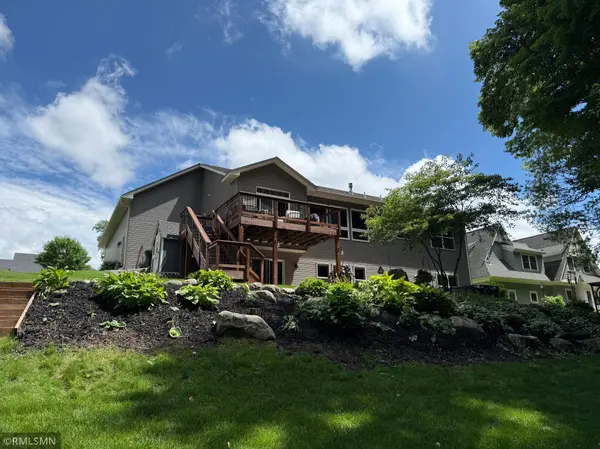
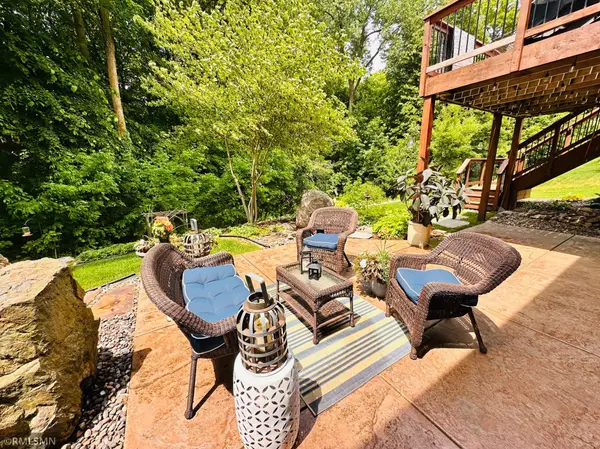
The walkout lower level feels like its own private space, with a separate bedroom and bathroom that works well for guests, multigenerational living, or longer stays. There is also a dry bar with a fridge just off the basement patio, which makes entertaining incredibly easy. The large lower-level great room features its own stone fireplace, matching the cozy stone fireplace upstairs.
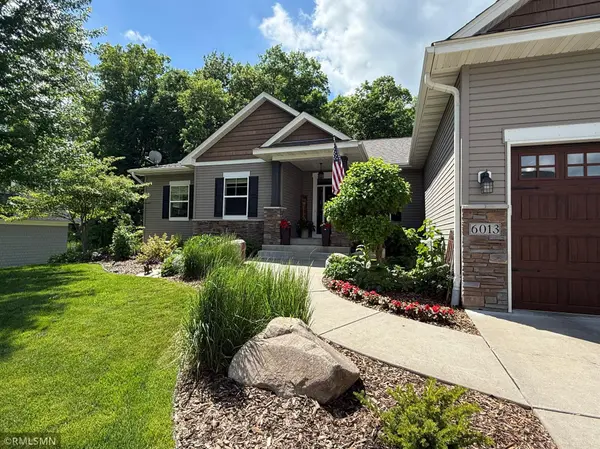
Outside, the backyard is private and surrounded by mature trees and perennial gardens. The maintenance-free landscaping adds to the home's natural setting, with something in bloom through spring, summer, and fall. A hot tub, 3-car tandem garage, and beautifully cared for exterior complete this gorgeous property.
Location
State MN
County Wright
Zoning Residential-Single Family
Rooms
Basement Drain Tiled, Drainage System, Finished, Full, Concrete, Sump Basket, Sump Pump, Walkout
Dining Room Eat In Kitchen, Informal Dining Room
Interior
Heating Forced Air
Cooling Central Air
Fireplaces Number 2
Fireplaces Type Family Room, Gas, Living Room
Fireplace Yes
Appliance Dishwasher
Laundry Main Level
Exterior
Parking Features Attached Garage, Tandem Garage
Garage Spaces 3.0
Fence None
Roof Type Age Over 8 Years,Asphalt
Building
Story One
Foundation 1839
Sewer City Sewer - In Street
Water City Water - In Street
Level or Stories One
New Construction false
Schools
School District Rockford
Read Less Info
Want to know what your home might be worth? Contact us for a FREE valuation!
Our team is ready to help you sell your home for the highest possible price ASAP

"My job is to find and attract mastery-based agents to the office, protect the culture, and make sure everyone is happy! "