


$280,000
$285,000
1.8%For more information regarding the value of a property, please contact us for a free consultation.
2 Beds
3 Baths
1,691 SqFt
SOLD DATE : 10/02/2026
Key Details
Sold Price $280,000
Property Type Townhouse
Sub Type (TH) Side x Side
Listing Status Sold
Purchase Type For Sale
Square Footage 1,691 sqft
Price per Sqft $165
Subdivision Cic 1623 Emery Village Condo
MLS Listing ID 7062505
Sold Date 10/02/26
Bedrooms 2
Full Baths 2
Half Baths 1
HOA Fees $425/mo
Year Built 2006
Annual Tax Amount $3,069
Tax Year 2026
Contingent None
Lot Dimensions Common
Property Sub-Type (TH) Side x Side
Property Description
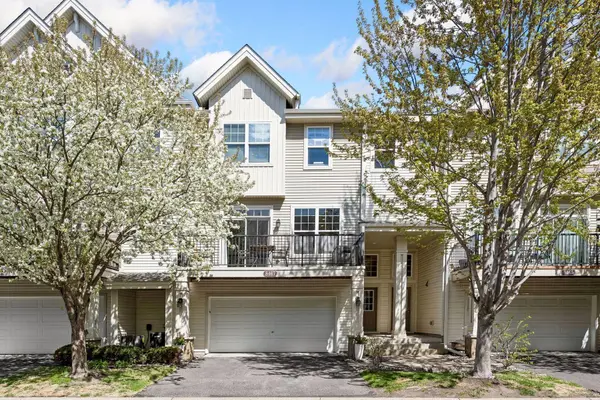
Welcome home to this beautifully maintained Champlin property offering comfort, convenience, and peace of mind.
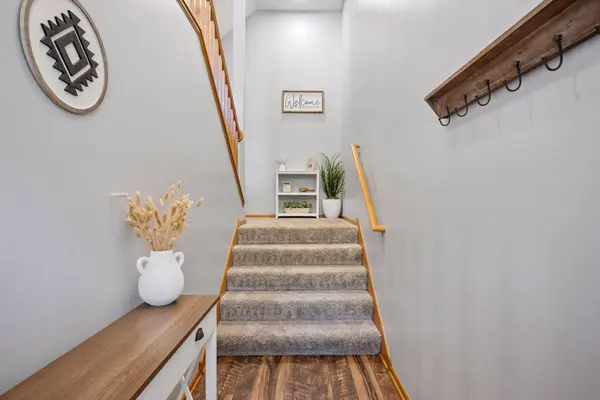
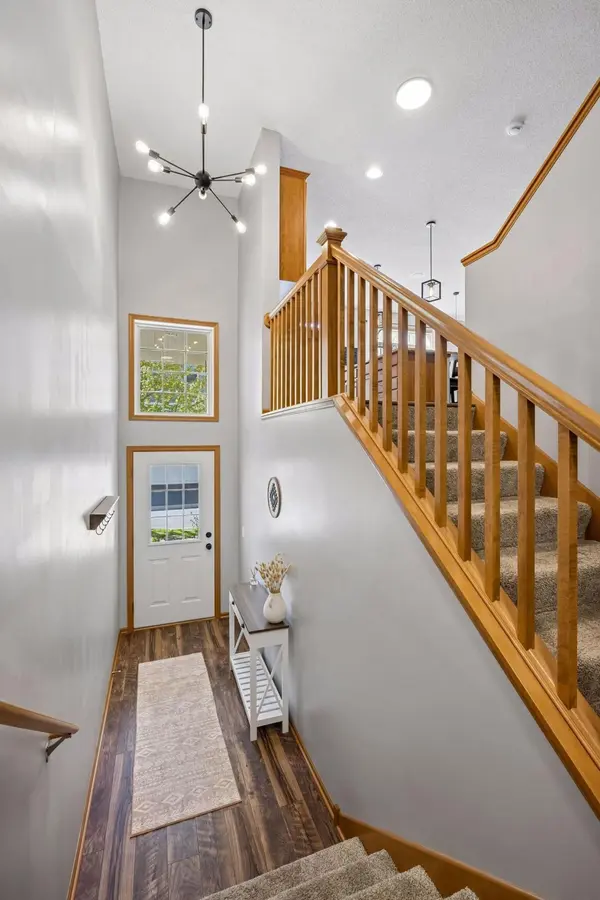
This thoughtfully designed home features two bedrooms and laundry all on the upper level, including a private primary suite that provides the perfect retreat. The main level boasts a spacious open-concept layout, ideal for both everyday living and entertaining, highlighted by a cozy gas-burning fireplace in the living room and south facing deck next to the kitchen and dining area. Enjoy the ease of an attached two-stall heated garage—exceptionally clean and ready for Minnesota winters.
This home has been pre-inspected for added confidence, with major updates already completed, including a new roof in 2025 and water heater in 2022. The HOA takes care of lawn maintenance and snow removal, allowing for truly low-maintenance living. Conveniently located near shopping, dining, and quick highway access, this property combines comfort with an unbeatable location.
Location
State MN
County Hennepin
Zoning Residential-Single Family
Rooms
Basement None
Dining Room Eat In Kitchen, Informal Dining Room, Kitchen/Dining Room
Interior
Heating Forced Air
Cooling Central Air
Fireplaces Number 1
Fireplaces Type Gas, Living Room
Fireplace Yes
Appliance Dishwasher, Dryer, Gas Water Heater, Microwave, Range, Refrigerator, Stainless Steel Appliances, Washer
Laundry In Hall, Laundry Closet, In Unit, Upper Level
Exterior
Parking Features Attached Garage, Asphalt, Garage Door Opener, Heated Garage, Insulated Garage, Tuckunder Garage
Garage Spaces 2.0
Fence None
Pool None
Roof Type Age 8 Years or Less,Asphalt
Building
Story More Than 2 Stories
Foundation 744
Sewer City Sewer/Connected
Water City Water/Connected
Level or Stories More Than 2 Stories
Structure Type Block,Frame
New Construction false
Schools
School District Anoka-Hennepin
Others
HOA Fee Include Hazard Insurance,Maintenance Grounds,Professional Mgmt,Sanitation,Shared Amenities,Snow Removal
Read Less Info
Want to know what your home might be worth? Contact us for a FREE valuation!
Our team is ready to help you sell your home for the highest possible price ASAP

"My job is to find and attract mastery-based agents to the office, protect the culture, and make sure everyone is happy! "