


$550,000
$550,000
For more information regarding the value of a property, please contact us for a free consultation.
5 Beds
3 Baths
3,192 SqFt
SOLD DATE : 10/05/2026
Key Details
Sold Price $550,000
Property Type Single Family Home
Sub Type Single Family
Listing Status Sold
Purchase Type For Sale
Square Footage 3,192 sqft
Price per Sqft $172
Subdivision Rivers Edge/Hanover Second
MLS Listing ID 7090662
Sold Date 10/05/26
Bedrooms 5
Full Baths 2
Three Quarter Bath 1
Year Built 2022
Annual Tax Amount $5,044
Tax Year 2025
Contingent None
Lot Size 8,712 Sqft
Lot Dimensions Irregular
Property Sub-Type Single Family
Property Description
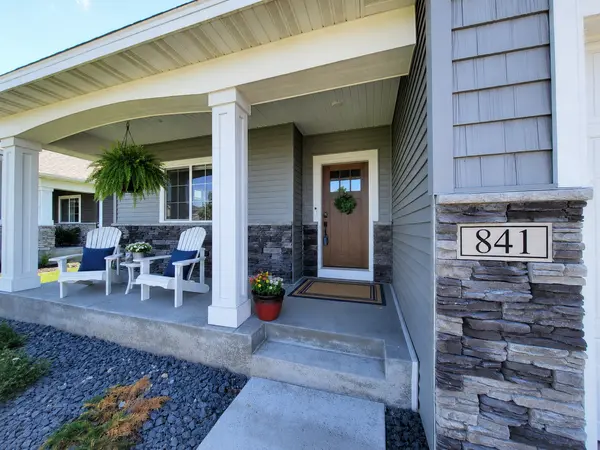
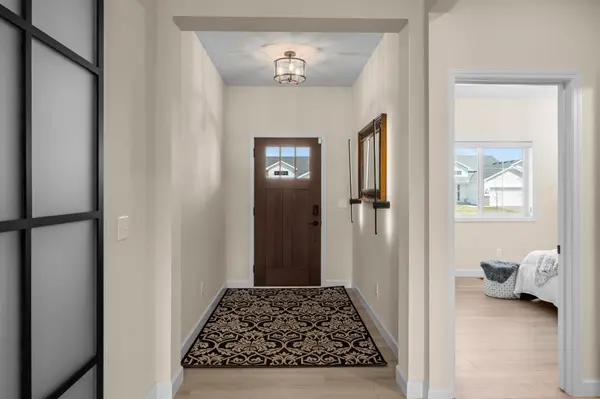
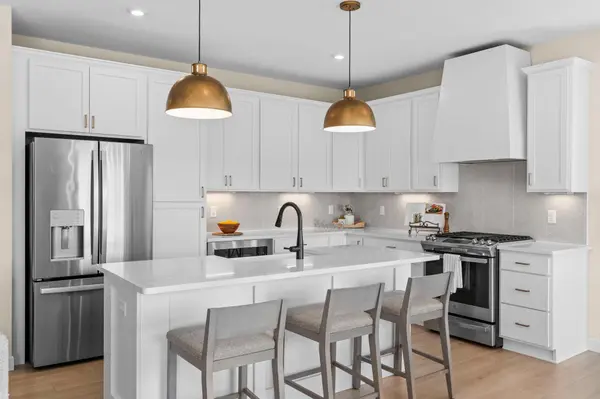
Welcome to 841 Emmy Lane, a residential community near the North Crow River that combines suburban living with easy access to the cities. This gorgeous one level home gives you the benefits of new construction without the added cost, time, or hassle. Built in 2022 and meticulously maintained, this better-than-new rambler is fully finished and thoughtfully upgraded throughout—something today's new builds simply can't match at this price point. Offering over 3,100 finished square feet, featuring 5 bedrooms, 3 bathrooms, and a 3-car garage, all situated on a walkout lot with pond views. From the moment you walk in, you'll notice elevated details that go far beyond builder-grade—vaulted ceilings with wood beam accents, a custom shiplap fireplace with built-ins and floating shelves, and an open-concept layout and customized lighting. The kitchen blends style and function with quartz countertops, upgraded stainless steel appliances, 42” cabinetry, and soft-close drawers and doors. Durable luxury vinyl plank flooring runs throughout the home making this an allergy free home. The primary suite plus two additional bedrooms and laundry are all located on the main level for true one-level living. Unlike many new construction homes, the professionally finished lower level is complete—saving you significant time and expense. It features a stylish wet bar with built-in mini fridges, two additional bedrooms (one is currently set up as a home gym), and a built-in safe. The spa-like bathroom is a true highlight, featuring a fabulous steam shower, perfect for after a hard days work. Every detail is complete, from high-end finishes to functional upgrades—so you can move in and enjoy immediately without the added investment that new construction requires, it even has beautiful custom window covering on every window. See supplements for a full list of upgrades. This is the one that proves you don't have to build to get everything you want and you can enjoy the parks, walking paths and local restaurants that this community offers.
Location
State MN
County Wright
Zoning Residential-Single Family
Rooms
Basement Drain Tiled, Egress Window(s), Finished, Full, Kitchenette, Storage Space, Sump Pump, Tile Shower, Walkout
Dining Room Eat In Kitchen, Informal Dining Room, Kitchen/Dining Room
Interior
Heating Forced Air, Fireplace(s)
Cooling Central Air
Fireplaces Number 1
Fireplaces Type Gas, Living Room
Fireplace Yes
Appliance Air-To-Air Exchanger, Dishwasher, Microwave, Range, Refrigerator
Laundry Laundry Room
Exterior
Parking Features Attached Garage, Asphalt, Garage Door Opener
Garage Spaces 3.0
Fence None
Pool None
View Y/N South
View South
Roof Type Age 8 Years or Less,Asphalt
Building
Lot Description Tree Coverage - Light
Story One
Foundation 1596
Sewer City Sewer/Connected
Water City Water/Connected
Level or Stories One
Structure Type Frame
New Construction false
Schools
School District Buffalo-Hanover-Montrose
Read Less Info
Want to know what your home might be worth? Contact us for a FREE valuation!
Our team is ready to help you sell your home for the highest possible price ASAP

"My job is to find and attract mastery-based agents to the office, protect the culture, and make sure everyone is happy! "