



$165,000
$164,900
0.1%For more information regarding the value of a property, please contact us for a free consultation.
3 Beds
1 Bath
1,273 SqFt
SOLD DATE : 11/06/2026
Key Details
Sold Price $165,000
Property Type Single Family Home
Sub Type Single Family
Listing Status Sold
Purchase Type For Sale
Square Footage 1,273 sqft
Price per Sqft $129
Subdivision Mcgranns 2Nd Add
MLS Listing ID 7127972
Sold Date 11/06/26
Bedrooms 3
Full Baths 1
Year Built 1915
Annual Tax Amount $1,646
Tax Year 2026
Contingent None
Lot Size 9136.000 Acres
Lot Dimensions 66x138x66x139
Property Sub-Type Single Family
Property Description
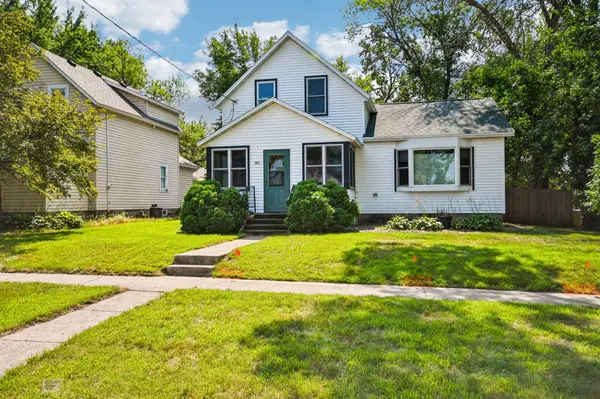
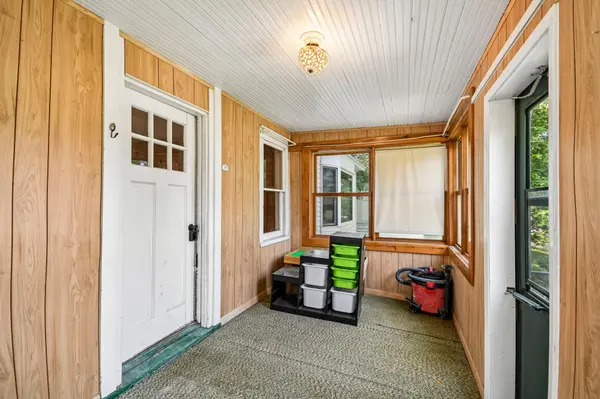
Welcome to 380 McGrann Street in Green Isle! This charming 3-bedroom home has seen extensive improvements over the past few years, offering a great blend of character and meaningful updates. Major exterior upgrades include a new roof in 2023, a wood privacy fence and fresh gravel in 2024, plus new siding and window wraps in 2025. Inside, the home was converted from oil to natural gas and a new furnace was installed, along with updated flooring throughout the main level bedroom, dining room, and living room. The spacious upper level has also undergone a major transformation with added lighting and outlets, tongue-and-groove detailing, sheetrock, paneling, trim, and new vents. Most of the work upstairs is complete, with just tape, mud, paint, and some finishing trim remaining, giving the next owner an opportunity to add the final touches. Enjoy an eat in kitchen, large formal dining room, inviting 3-season front porch, mature trees, a private fenced backyard, and detached garage. With many of the big-ticket improvements already taken care of, this home is ready for its next chapter!
Location
State MN
County Sibley
Zoning Residential-Single Family
Rooms
Basement Block
Dining Room Eat In Kitchen, Separate/Formal Dining Room
Interior
Heating Forced Air
Cooling Wall Unit(s)
Fireplace No
Appliance Dryer, Gas Water Heater, Range, Refrigerator, Washer, Water Softener Owned
Laundry In Basement
Exterior
Parking Features Detached Garage, Asphalt
Garage Spaces 1.0
Fence Full, Wood
Pool None
Building
Lot Description Tree Coverage - Medium
Story One and One Half
Foundation 792
Sewer City Sewer/Connected
Water City Water/Connected
Level or Stories One and One Half
New Construction false
Schools
School District Sibley East
Read Less Info
Want to know what your home might be worth? Contact us for a FREE valuation!
Our team is ready to help you sell your home for the highest possible price ASAP

"My job is to find and attract mastery-based agents to the office, protect the culture, and make sure everyone is happy! "