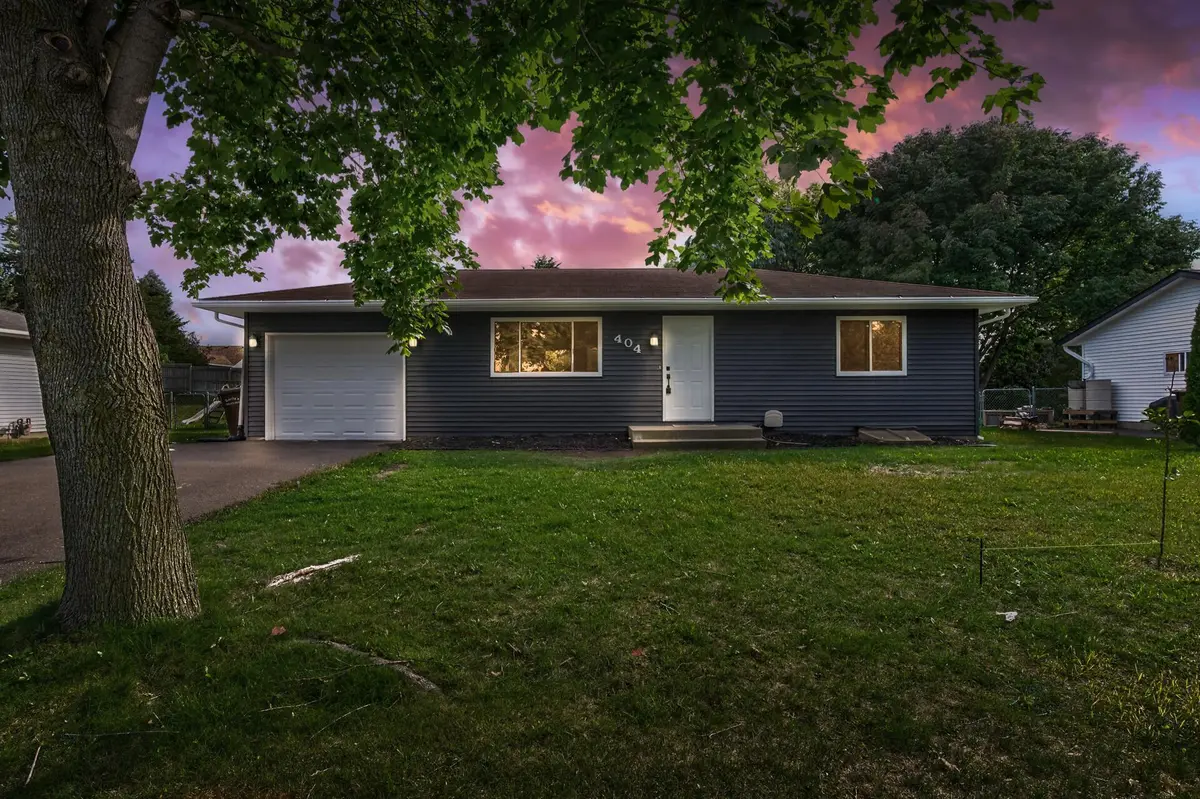



$299,000
$299,000
For more information regarding the value of a property, please contact us for a free consultation.
3 Beds
2 Baths
1,510 SqFt
SOLD DATE : 11/17/2026
Key Details
Sold Price $299,000
Property Type Single Family Home
Sub Type Single Family
Listing Status Sold
Purchase Type For Sale
Square Footage 1,510 sqft
Price per Sqft $198
Subdivision Highland Park 4Th Add
MLS Listing ID 7160060
Sold Date 11/17/26
Bedrooms 3
Full Baths 1
Three Quarter Bath 1
Year Built 1989
Annual Tax Amount $2,810
Tax Year 2026
Contingent None
Lot Size 8,973 Sqft
Lot Dimensions 75x120
Property Sub-Type Single Family
Property Description
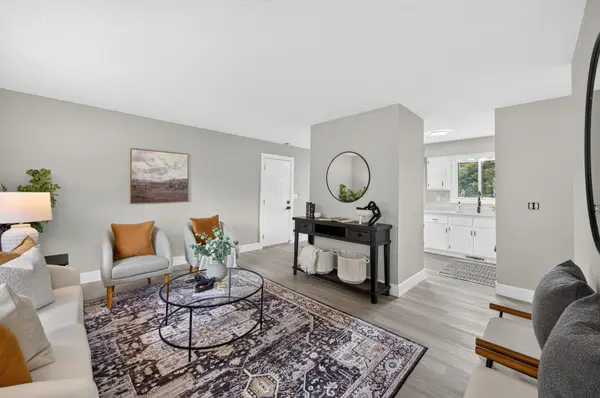
Welcome to this beautifully updated 3-bedroom, 2-bath rambler in Buffalo! From the moment you step inside, you'll appreciate the bright, fresh feel and inviting layout this home has to offer. Large windows throughout provide an abundance of natural light, while neutral paint, updated flooring, crisp white trim, and modern finishes create a clean and comfortable look that is ready for you to make your own.
The updated kitchen features white cabinetry, beautiful countertops, stainless steel appliances, modern black hardware, and plenty of cabinet and counter space for everyday cooking and entertaining. The kitchen opens nicely to the dining area, creating an easy flow between the spaces. The dining area offers plenty of room for a full-size table and is surrounded by windows that keep the space feeling bright and open.
Just off the dining and kitchen area is the spacious living room, offering plenty of room for multiple seating arrangements. Large windows overlook the yard and bring in tons of natural light, making this a great space to relax, entertain, or spend time with family and friends. The open feel between the kitchen, dining, and living areas makes the main level both functional and welcoming.
With three bedrooms and two bathrooms, this rambler offers a versatile floor plan with space for bedrooms, a home office, guest room, or additional living space. Numerous updates throughout give the home a fresh, move-in-ready feel while still maintaining plenty of character.
Conveniently located in Buffalo, with easy access to shopping, restaurants, parks, schools, lakes, and everyday amenities. Whether you're looking for your first home, downsizing, or simply wanting a home with an updated interior and functional one-level rambler design, this property has so much to offer. Move in, settle in, and enjoy!
Location
State MN
County Wright
Zoning Residential-Single Family
Rooms
Basement Full
Interior
Heating Forced Air
Cooling Central Air
Fireplace No
Appliance Microwave, Range, Refrigerator, Stainless Steel Appliances
Exterior
Parking Features Attached Garage
Garage Spaces 1.0
Roof Type Asphalt
Building
Story One
Foundation 864
Sewer City Sewer/Connected
Water City Water/Connected
Level or Stories One
Structure Type Block
New Construction false
Schools
School District Buffalo-Hanover-Montrose
Read Less Info
Want to know what your home might be worth? Contact us for a FREE valuation!
Our team is ready to help you sell your home for the highest possible price ASAP

"My job is to find and attract mastery-based agents to the office, protect the culture, and make sure everyone is happy! "