


$550,000
$550,000
For more information regarding the value of a property, please contact us for a free consultation.
4 Beds
4 Baths
3,735 SqFt
SOLD DATE : 11/17/2026
Key Details
Sold Price $550,000
Property Type Single Family Home
Sub Type Single Family
Listing Status Sold
Purchase Type For Sale
Square Footage 3,735 sqft
Price per Sqft $147
Subdivision Spirit Hills
MLS Listing ID 7141128
Sold Date 11/17/26
Bedrooms 4
Full Baths 2
Half Baths 1
Three Quarter Bath 1
Year Built 1988
Annual Tax Amount $8,450
Tax Year 2026
Contingent None
Lot Size 10,454 Sqft
Lot Dimensions 80x130
Property Sub-Type Single Family
Property Description
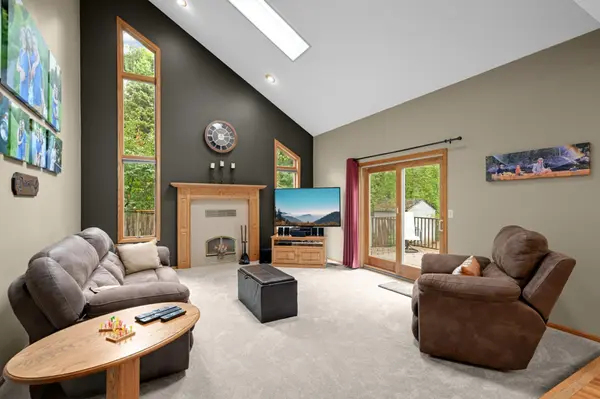
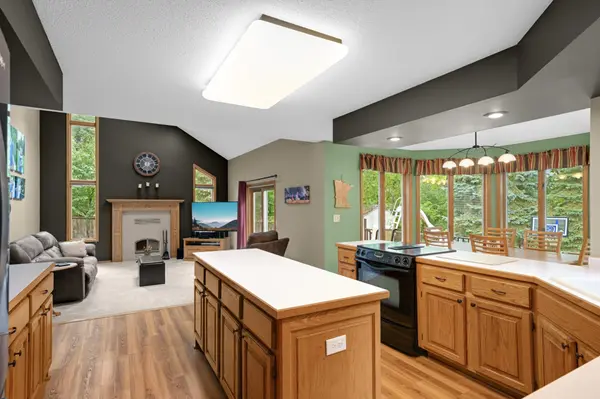
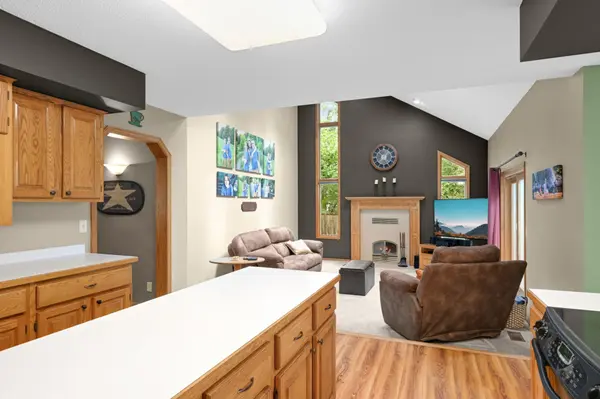
Stunning two-story walkout home nestled in a quiet, desirable neighborhood and offering an exceptional blend of space and updates. Step inside to a welcoming open entry featuring a spacious main-level living room and formal dining room. The large eat-in kitchen offers abundant cabinet space, updated black stainless-steel appliances, and a sun-filled breakfast nook overlooking the private backyard. The main-level family room is the perfect gathering space, highlighted by cathedral ceilings and a wood-burning fireplace. A convenient mudroom connects to the three-car garage, along with a main-floor laundry room. Upstairs, you'll find four generously sized bedrooms, including a spacious primary suite with a walk-in closet and beautifully tiled full bathroom. An additional full bathroom serves the remaining bedrooms.
The newly finished walkout basement adds even more versatile living space, featuring a full kitchenette, ¾ bathroom, abundant natural light, and plenty of storage. A separate workshop/workout room provides even more flexibility, with direct access to the backyard. Outside, the backyard is designed for entertaining and enjoying summer days, complete with a spacious deck and a heated, 7-foot-deep above-ground pool. Beautifully updated and thoughtfully designed throughout, this home offers an abundance of space and amenities in a fantastic location just steps from shopping and dining. A must-see home!
Location
State MN
County Ramsey
Zoning Residential-Single Family
Rooms
Basement Block, Daylight/Lookout Windows, Finished, Full, Kitchenette, Storage Space, Walkout
Dining Room Breakfast Area, Separate/Formal Dining Room
Interior
Heating Forced Air
Cooling Central Air
Fireplaces Number 1
Fireplaces Type Family Room, Wood Burning
Fireplace Yes
Appliance Central Vacuum, Dishwasher, Dryer, Exhaust Fan, Microwave, Range, Refrigerator, Stainless Steel Appliances, Wall Oven, Washer
Laundry Gas Dryer Hookup, Laundry Room, Main Level, Sink, Washer Hookup
Exterior
Parking Features Attached Garage, Concrete, Garage Door Opener
Garage Spaces 3.0
Fence Partial, Privacy, Wood
Pool Above Ground, Heated, Outdoor
Roof Type Age 8 Years or Less,Architectural Shingle
Building
Lot Description Tree Coverage - Medium
Story Two
Foundation 1491
Sewer City Sewer/Connected
Water City Water/Connected
Level or Stories Two
Structure Type Frame
New Construction false
Schools
School District North St Paul-Maplewood
Read Less Info
Want to know what your home might be worth? Contact us for a FREE valuation!
Our team is ready to help you sell your home for the highest possible price ASAP

"My job is to find and attract mastery-based agents to the office, protect the culture, and make sure everyone is happy! "