

$475,000
$475,000
For more information regarding the value of a property, please contact us for a free consultation.
2 Beds
3 Baths
2,980 SqFt
SOLD DATE : 11/18/2026
Key Details
Sold Price $475,000
Property Type Townhouse
Sub Type (TH) Side x Side
Listing Status Sold
Purchase Type For Sale
Square Footage 2,980 sqft
Price per Sqft $159
MLS Listing ID 7123746
Sold Date 11/18/26
Bedrooms 2
Full Baths 1
Half Baths 1
Three Quarter Bath 1
HOA Fees $295/mo
Year Built 1991
Annual Tax Amount $6,437
Tax Year 2026
Contingent None
Lot Size 3,920 Sqft
Lot Dimensions 28x136x28x136
Property Sub-Type (TH) Side x Side
Property Description
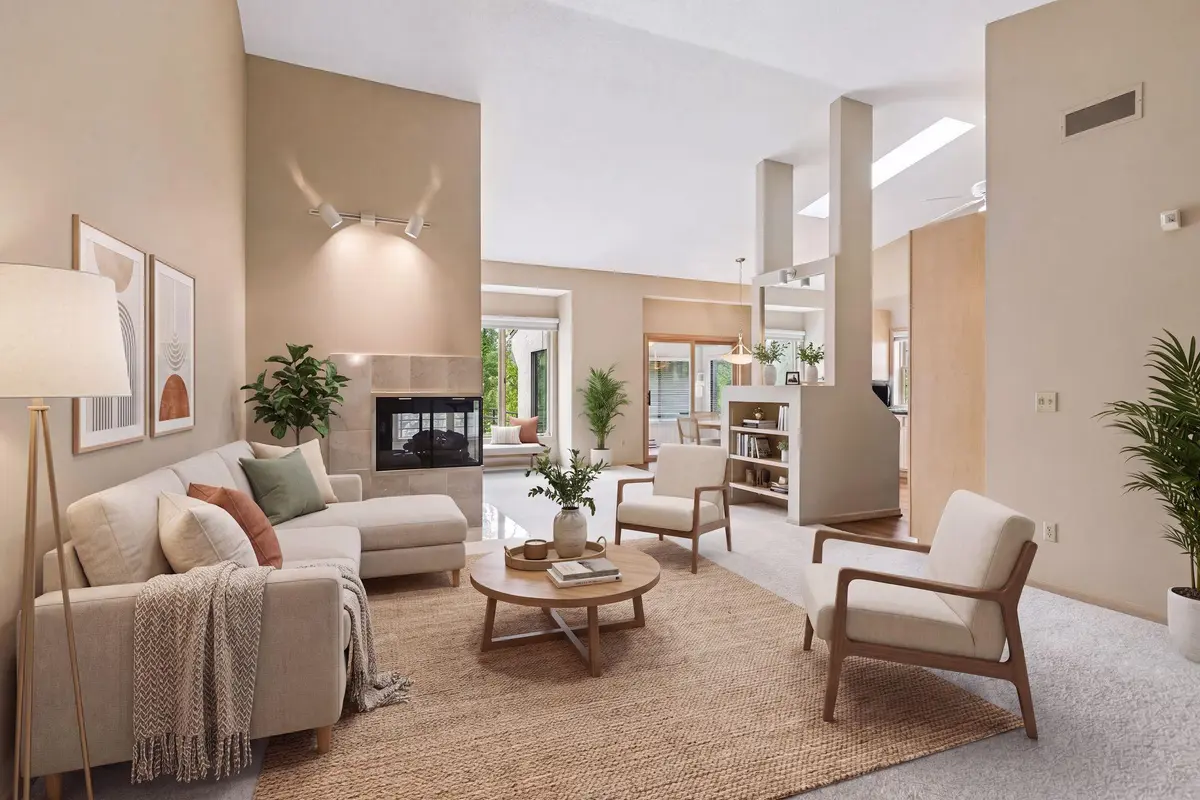
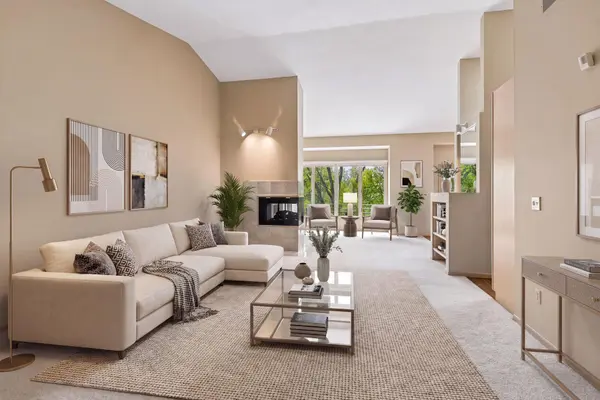
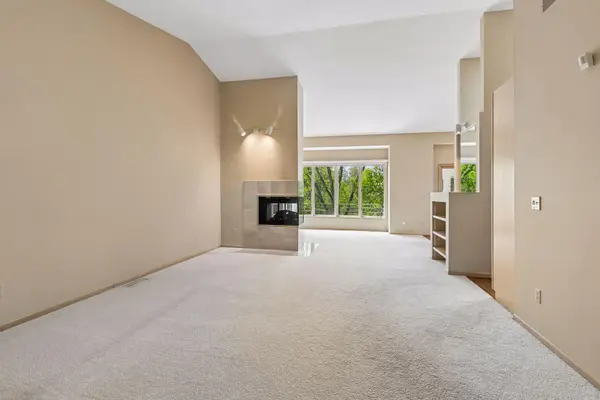
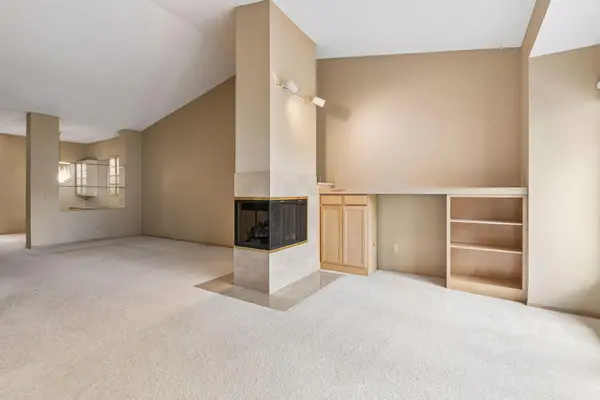
Nestled in nature and a convenient location this wonderful townhome is very deceiving from the curb. Modest in appearance until you enter and WOW! Vaulted ceilings, spacious rooms for relaxing or entertaining with a backdrop of nature from every window. Oversized Living room/family room on the main floor. Spacious eat in kitchen with abundant storage, granite countertops and kitchen window overlooking nature . Inviting Sun porch just off kitchen with windows on 3 sides that exits to spacious deck with awning and gas connection for grilling. Primary suite is …. WOW! Spacious with walk in closets, private bath and dressing room. Adjacent to man floor laundry and guest bath. Oversize lower level walkout is WOW too! Large Rec room with office or another bedroom, full bath and Guest room. You won't believe the storage in this home. Separate storage room, utility room, cedar closet, plus 2 seasonal clothes closets. One of 12 units in this private and quiet setting, homes here are rarely available. Ample guest parking . This is a must to see! New roof Spring of 2022, New Hot Water heater 2023, New Furnace 2025, New gutters 2025, New springs and Garage door 2026!
Location
State MN
County Hennepin
Zoning Residential-Single Family
Rooms
Basement Block, Daylight/Lookout Windows, Finished, Storage Space, Tile Shower, Walkout
Dining Room Breakfast Bar, Breakfast Area, Eat In Kitchen, Separate/Formal Dining Room
Interior
Heating Forced Air
Cooling Central Air
Fireplaces Number 1
Fireplaces Type Two Sided, Gas, Living Room
Fireplace Yes
Appliance Dishwasher, Disposal, Dryer, Gas Water Heater, Microwave, Range, Refrigerator, Washer, Water Softener Owned
Laundry Gas Dryer Hookup, Laundry Room, Main Level, Washer Hookup
Exterior
Parking Features Attached Garage, Asphalt, Finished Garage, Garage Door Opener, Guest Parking, Insulated Garage, Parking Lot
Garage Spaces 2.0
Fence None
Pool None
Roof Type Shake,Age Over 8 Years,Wood
Building
Lot Description Public Transit (w/in 6 blks), Tree Coverage - Medium
Story Two
Foundation 1660
Sewer City Sewer/Connected, City Sewer - In Street
Water City Water/Connected, City Water - In Street
Level or Stories Two
Structure Type Concrete
New Construction false
Schools
School District Hopkins
Others
HOA Fee Include Lawn Care,Maintenance Grounds,Sanitation,Snow Removal
Read Less Info
Want to know what your home might be worth? Contact us for a FREE valuation!
Our team is ready to help you sell your home for the highest possible price ASAP

"My job is to find and attract mastery-based agents to the office, protect the culture, and make sure everyone is happy! "