


$504,000
$504,000
For more information regarding the value of a property, please contact us for a free consultation.
4 Beds
3 Baths
2,883 SqFt
SOLD DATE : 11/18/2026
Key Details
Sold Price $504,000
Property Type Single Family Home
Sub Type Single Family
Listing Status Sold
Purchase Type For Sale
Square Footage 2,883 sqft
Price per Sqft $174
Subdivision Hardwood Estates 3Rd Subdivision
MLS Listing ID 7147369
Sold Date 11/18/26
Bedrooms 4
Full Baths 1
Three Quarter Bath 2
Year Built 2026
Annual Tax Amount $64
Tax Year 2026
Contingent None
Lot Size 0.290 Acres
Lot Dimensions 80x134x120x140
Property Sub-Type Single Family
Property Description
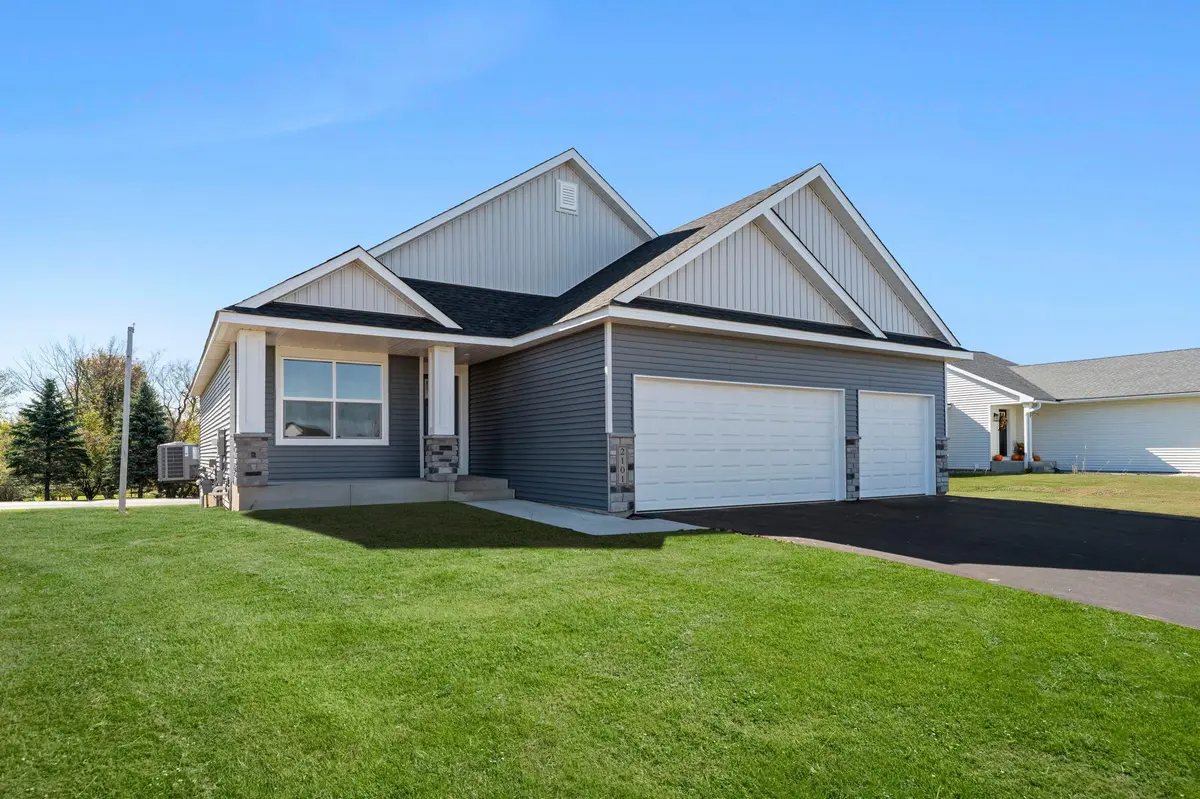
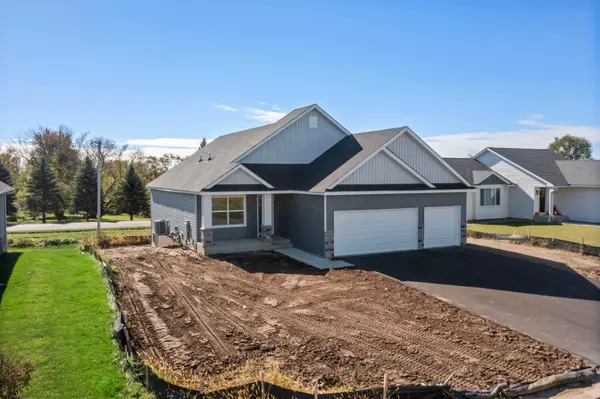
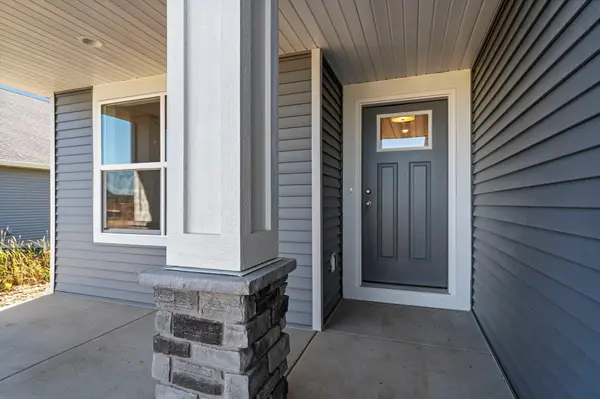
SOLD BEFORE PRINT!! Another excited customer building a home in Cannon Falls!! WELCOME to this Executive Series Illinois plan rambler. For those wanting a large home & 1 level living, this 4 bedroom, 3 bathroom, 3 car garage, lookout home is for you!! Main level has owner's bedroom with a walk-in closet & bath. An additional bedroom that could be great for an office for those working from home. Finishing out this spacious main level there is the kitchen with stainless steel appliances, large walk-in pantry, dining area, living room, laundry room, and foyer area. There are quartz counter tops throughout the kitchen. The lower level has a LARGE and spacious family room, 1 additional bedroom, flex room and 3/4 bath that make for great additional areas to entertain. This home INCLUDES passive radon system, air exchanger, 1-2-10 MN equivalent home warranties. No landscaping is planned or factored in price to give buyer ability to choose what they may want. Actual pictures are now added. Any pictures showing grass and/or furniture have been digitally added to show you an idea what it could look like. Come check out this home. It could be your brand new home!
Location
State MN
County Goodhue
Community Hardwood Estates 3Rd Subdivision
Zoning Residential-Single Family
Rooms
Basement Daylight/Lookout Windows, Drain Tiled, Drainage System, Finished, Partially Finished, Storage Space, Sump Basket, Sump Pump
Dining Room Kitchen/Dining Room
Interior
Heating Forced Air, Humidity Control
Cooling Central Air
Fireplace No
Appliance Air-To-Air Exchanger, Dishwasher, Disposal, Gas Water Heater, Microwave, Range, Refrigerator, Stainless Steel Appliances
Laundry Gas Dryer Hookup, Laundry Closet, Main Level, Washer Hookup
Exterior
Parking Features Attached Garage, Asphalt
Garage Spaces 3.0
Roof Type Age 8 Years or Less,Architectural Shingle
Building
Lot Description Cleared
Story One
Foundation 1664
Sewer City Sewer/Connected
Water City Water/Connected
Level or Stories One
Structure Type Concrete,Frame
New Construction true
Schools
School District Cannon Falls
Read Less Info
Want to know what your home might be worth? Contact us for a FREE valuation!
Our team is ready to help you sell your home for the highest possible price ASAP

"My job is to find and attract mastery-based agents to the office, protect the culture, and make sure everyone is happy! "