


$565,000
$560,000
0.9%For more information regarding the value of a property, please contact us for a free consultation.
4 Beds
3 Baths
2,414 SqFt
SOLD DATE : 11/19/2026
Key Details
Sold Price $565,000
Property Type Single Family Home
Sub Type Single Family
Listing Status Sold
Purchase Type For Sale
Square Footage 2,414 sqft
Price per Sqft $234
Subdivision Antelope Park
MLS Listing ID 7145255
Sold Date 11/19/26
Bedrooms 4
Full Baths 1
Three Quarter Bath 2
Year Built 1995
Annual Tax Amount $5,490
Tax Year 2026
Contingent None
Lot Size 1.333 Acres
Lot Dimensions 376x104x400x170
Property Sub-Type Single Family
Property Description
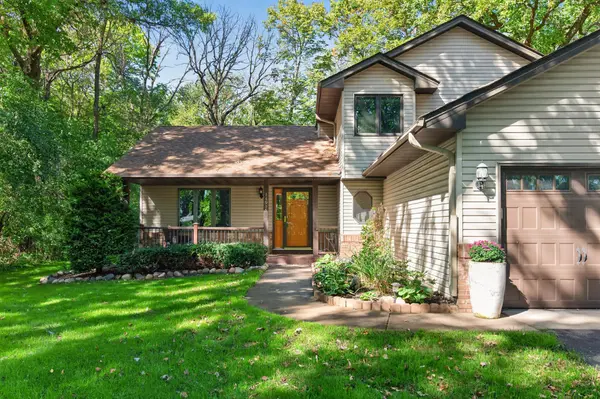
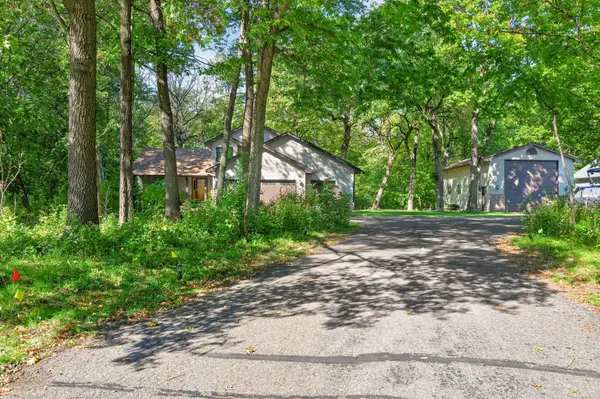
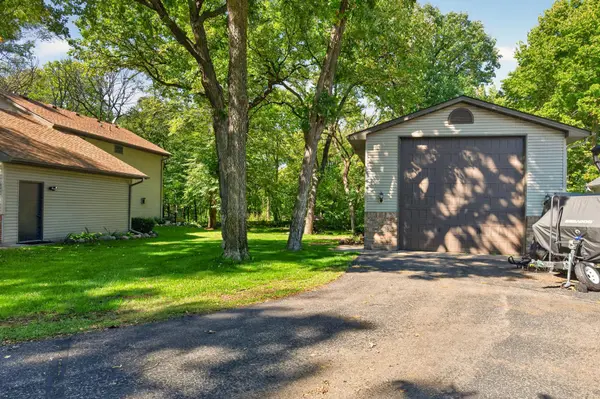
Well kept, well-built home has been lovingly cared for with quality upgrades inside and out. Enjoy peace, privacy, and scenic nature views from the 34x13' Trex deck or the covered Trex front porch. Inside, the open main level features a beautiful kitchen complete with freshly painted cabinets, brand-new painted cabinet doors, convenient pull-out shelving, updated countertops, and under-cabinet lighting. The main floor also offers excellent single-level living potential with a light-filled bedroom, a 3/4 bath, dedicated laundry, and dual living and family room spaces. Upstairs, discover three bedrooms, including a spacious primary owner's suite complete with a private bath, dual sinks, and a walk-in closet. The lower level adds even more versatile space with a large flexroom and a massive storage area. Car and hobby enthusiasts will love the setup! The oversized 3-car attached garage is fully insulated and finished with epoxy floors, built-in cabinets, and pull-down storage. Additionally, a massive 46x22' detached garage and shop features a 13'9" H x 14' W overhead door, plus a 9x7' interior door leading to a17x22' climate-controlled interior shop equipped with AC and infrared heat. All this sits on a gorgeous 1.3-acre lot backing directly to Otsego Park along the Mississippi River. Additional highlights include a new roof (2018), Kinetico water system, and in-ground irrigation!
Location
State MN
County Wright
Zoning Residential-Single Family
Rooms
Basement Block, Drain Tiled, Drainage System, Finished
Dining Room Eat In Kitchen, Kitchen/Dining Room
Interior
Heating Forced Air, Fireplace(s)
Cooling Central Air
Fireplaces Number 1
Fireplaces Type Family Room, Gas
Fireplace Yes
Appliance Air-To-Air Exchanger, Dishwasher, Dryer, Gas Water Heater, Water Filtration System, Water Osmosis System, Microwave, Range, Refrigerator, Washer
Laundry Main Level
Exterior
Parking Features Attached Garage, Detached Garage, Asphalt, Electric Vehicle Charging Station(s), Finished Garage, Garage Door Opener, Heated Garage, Insulated Garage, Multiple Garages, RV Access/Parking
Garage Spaces 3.0
Building
Lot Description Tree Coverage - Heavy
Story Modified Two Story
Foundation 1210
Sewer Septic System Compliant - Yes
Water Well
Level or Stories Modified Two Story
Structure Type Frame
New Construction false
Schools
School District Elk River
Read Less Info
Want to know what your home might be worth? Contact us for a FREE valuation!
Our team is ready to help you sell your home for the highest possible price ASAP

"My job is to find and attract mastery-based agents to the office, protect the culture, and make sure everyone is happy! "