

$1,175,000
$1,175,000
For more information regarding the value of a property, please contact us for a free consultation.
4 Beds
3 Baths
3,928 SqFt
SOLD DATE : 11/20/2026
Key Details
Sold Price $1,175,000
Property Type Single Family Home
Sub Type Single Family
Listing Status Sold
Purchase Type For Sale
Square Footage 3,928 sqft
Price per Sqft $299
MLS Listing ID 7158350
Sold Date 11/20/26
Bedrooms 4
Full Baths 2
Half Baths 1
Year Built 2005
Annual Tax Amount $6,278
Tax Year 2025
Contingent None
Lot Size 18.588 Acres
Lot Dimensions irregular
Property Sub-Type Single Family
Property Description
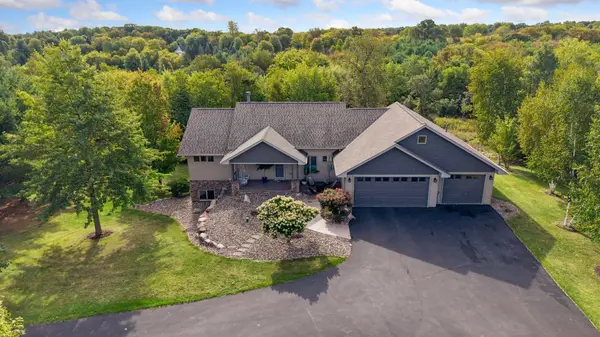
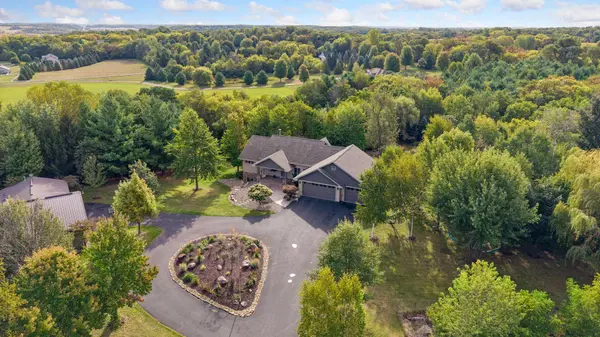
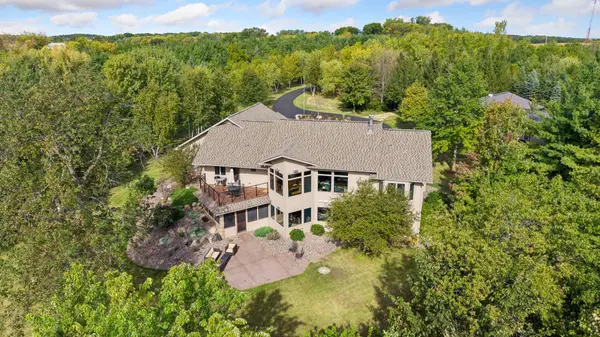
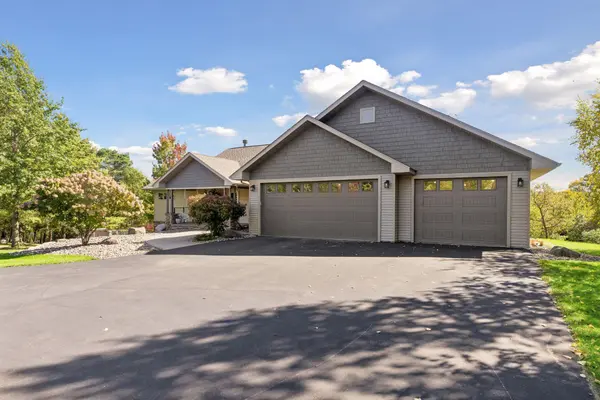
Welcome home to 555 Chinnock Lane, a custom-built 4 bedroom, 3 bath rambler situated on 18.59 wooded acres. This property offers such a unique opportunity to a new buyer. Enjoy your serene privacy with over 2.5 miles of walking trails cut around your property, hunting land galore, or your own ATV trails. For the buyer looking for extra space, there is a 24x24 heated workshop and an attached 48x36 pole shed. Many major updates including the roof on the home and shop, landscaping, driveway, AC unit, garage doors, exterior paint, lighting, all appliances, carpet, flooring, bathrooms, interior painting, and so much more. This home offers beautiful craftsmanship, featuring gas 2 stone fireplaces and custom built-ins. The south facing back side of the home brings in plenty of natural light inside the open main level. A main level primary suite with a large private bathroom and over-sized closet with a pass-through to the main level laundry room. A hallway pantry for more kitchen storage and a dream mudroom with more built-in storage and working space. The main level office offers access to the upper deck and plenty of privacy for anyone that works from home. The lower level will keep you warm all winter with in-floor heat, the second gas fireplace, and plenty of space to entertain at your wet bar area, 3 more bedrooms, or room for a home gym is always a plus, and a little hidden screened in porch for more indoor/outdoor living. Minutes to Hudson and downtown River Falls. Close to so many parks/hiking trails, golf courses, & horse stables. This home is truly special!
Location
State WI
County St. Croix
Zoning Residential-Single Family
Rooms
Basement Finished, Full, In-Floor Heat, Walkout
Dining Room Eat In Kitchen, Kitchen/Dining Room
Interior
Heating Boiler, Forced Air, In-Floor Heating, Wood Stove
Cooling Central Air
Fireplaces Number 2
Fireplaces Type Family Room, Gas, Living Room
Fireplace Yes
Appliance Air-To-Air Exchanger, Central Vacuum, Cooktop, Dishwasher, Dryer, Exhaust Fan, Water Osmosis System, Microwave, Refrigerator, Wall Oven, Washer
Laundry Laundry Room, Main Level
Exterior
Parking Features Attached Garage, Asphalt, Garage Door Opener, Insulated Garage, Multiple Garages
Garage Spaces 3.0
Fence None
Pool None
Roof Type Asphalt
Building
Lot Description Tree Coverage - Heavy
Story One
Foundation 1964
Sewer Private Sewer, Tank with Drainage Field
Water Private, Well
Level or Stories One
New Construction false
Schools
School District River Falls
Read Less Info
Want to know what your home might be worth? Contact us for a FREE valuation!
Our team is ready to help you sell your home for the highest possible price ASAP

"My job is to find and attract mastery-based agents to the office, protect the culture, and make sure everyone is happy! "